Leave a

Thank you for your message. We will be in touch with you shortly.

1212 W Grenshaw Street
SEE ALL PHOTOS
1212 W Grenshaw Street
Listed by Diana Sanchez with RE/MAX Premier 773-344-6881
Sold

1212 W Grenshaw Street

1212 W Grenshaw Street, Chicago, IL 60607

$715,000
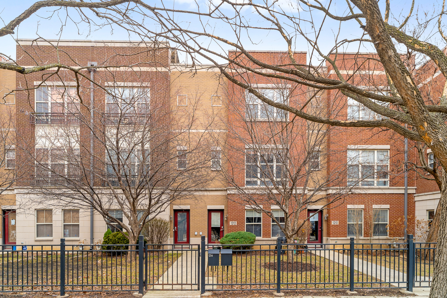
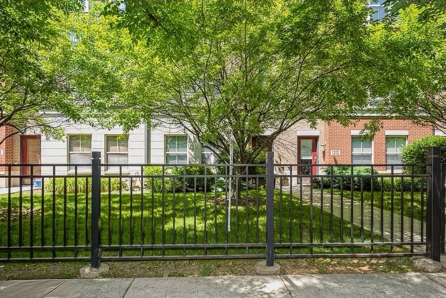
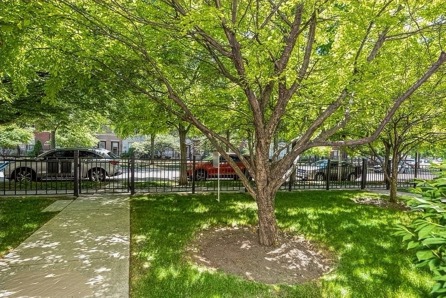
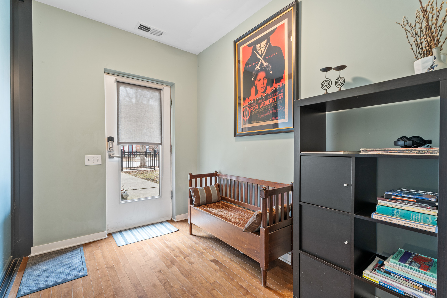
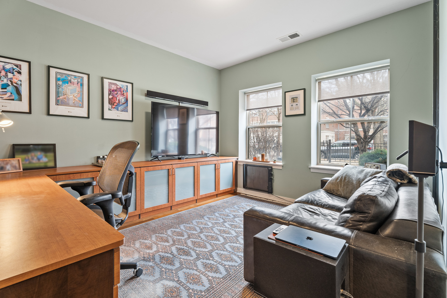
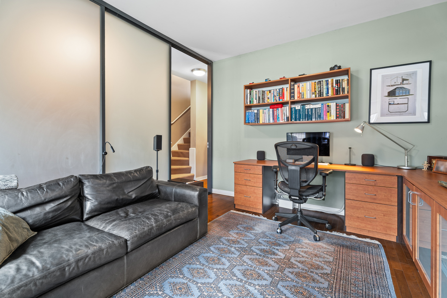
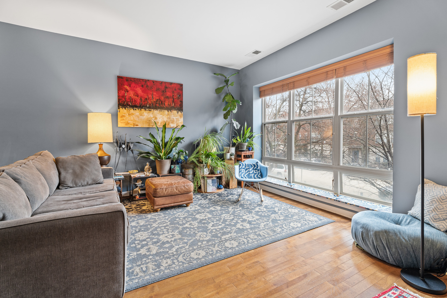
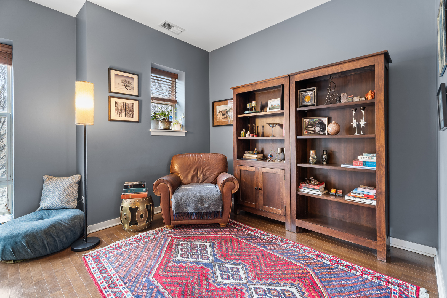
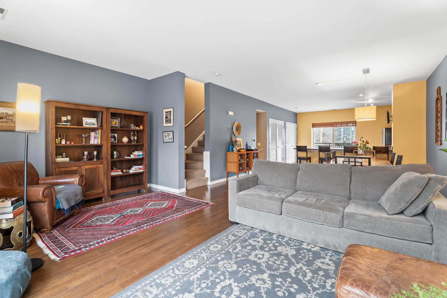
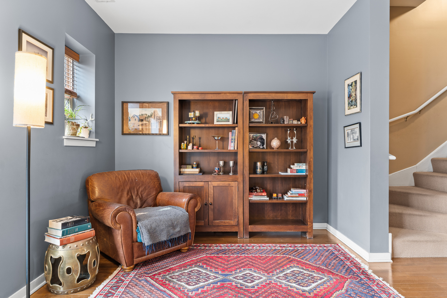
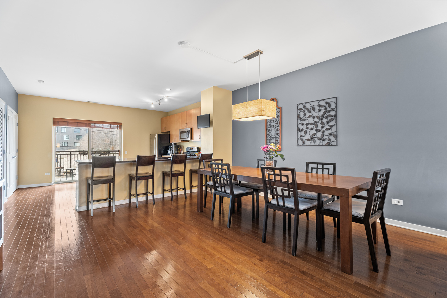
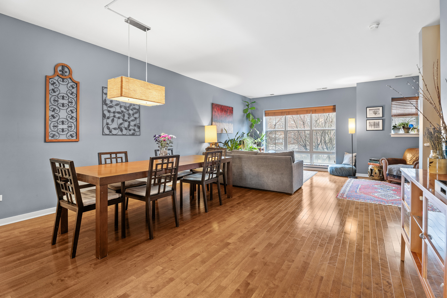
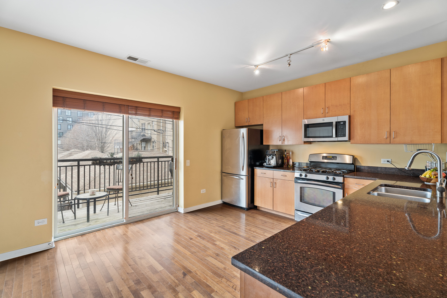
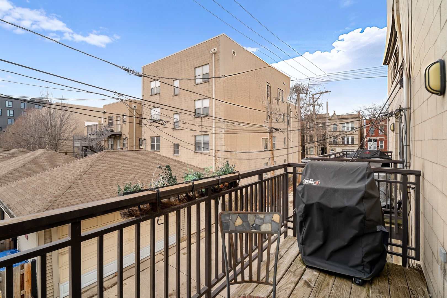
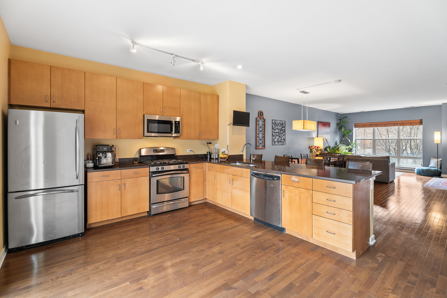
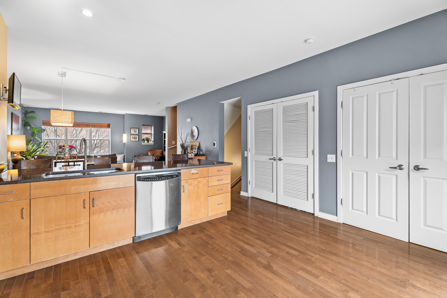
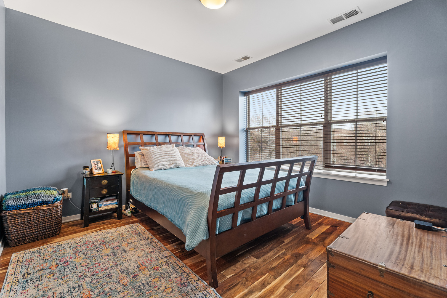
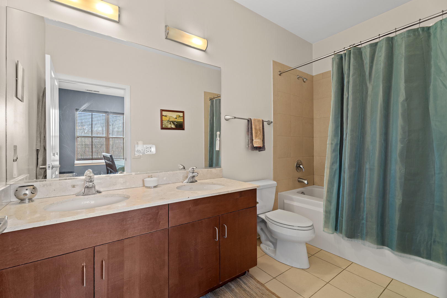
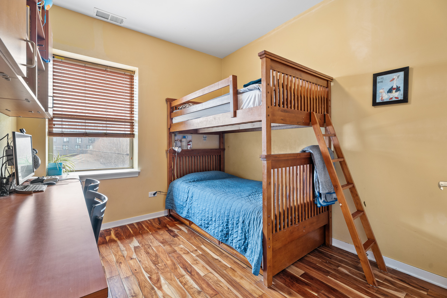
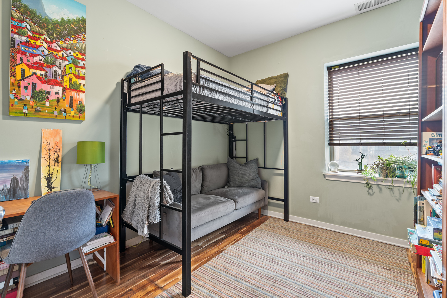
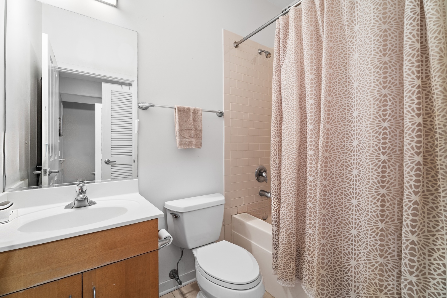
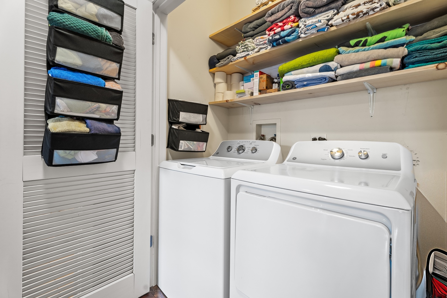
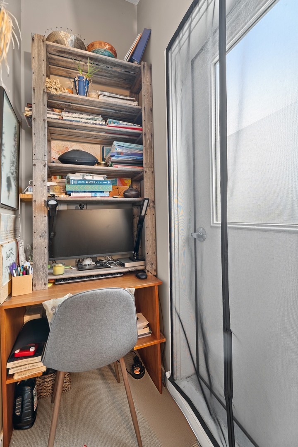
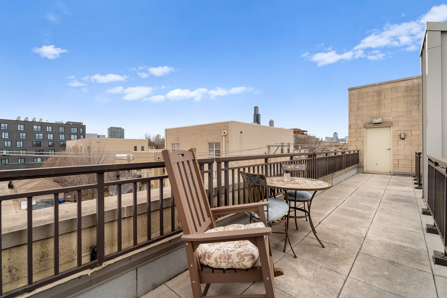
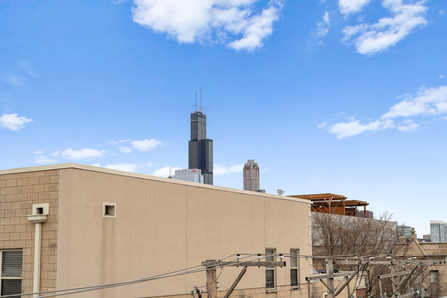
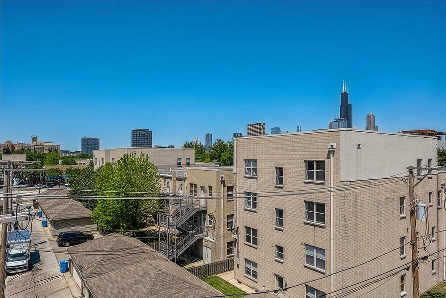
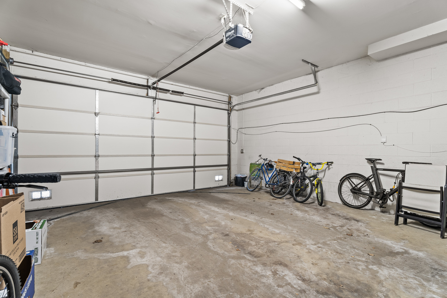
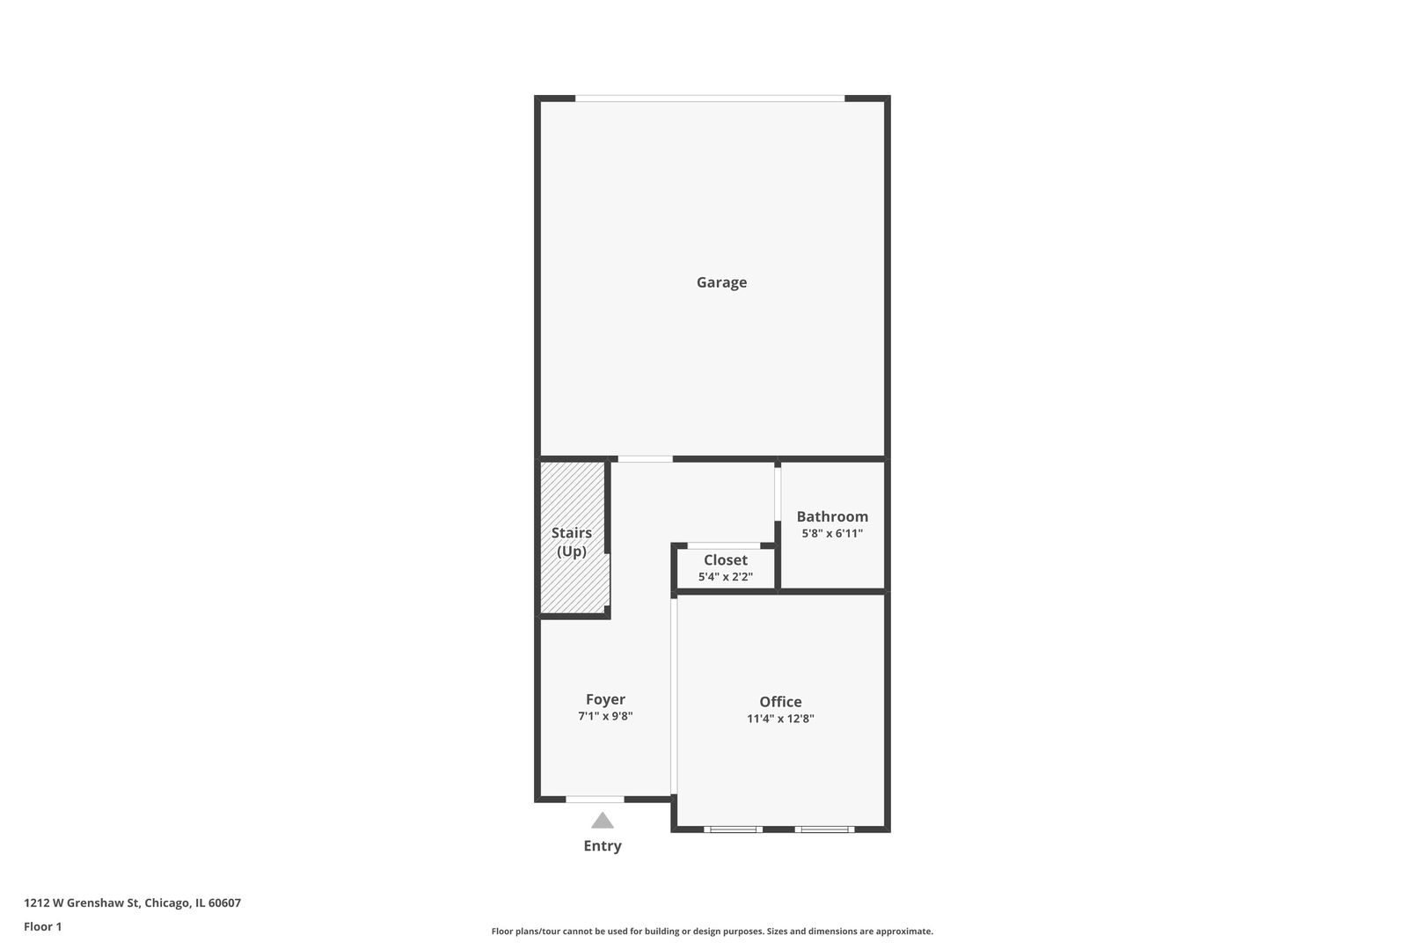
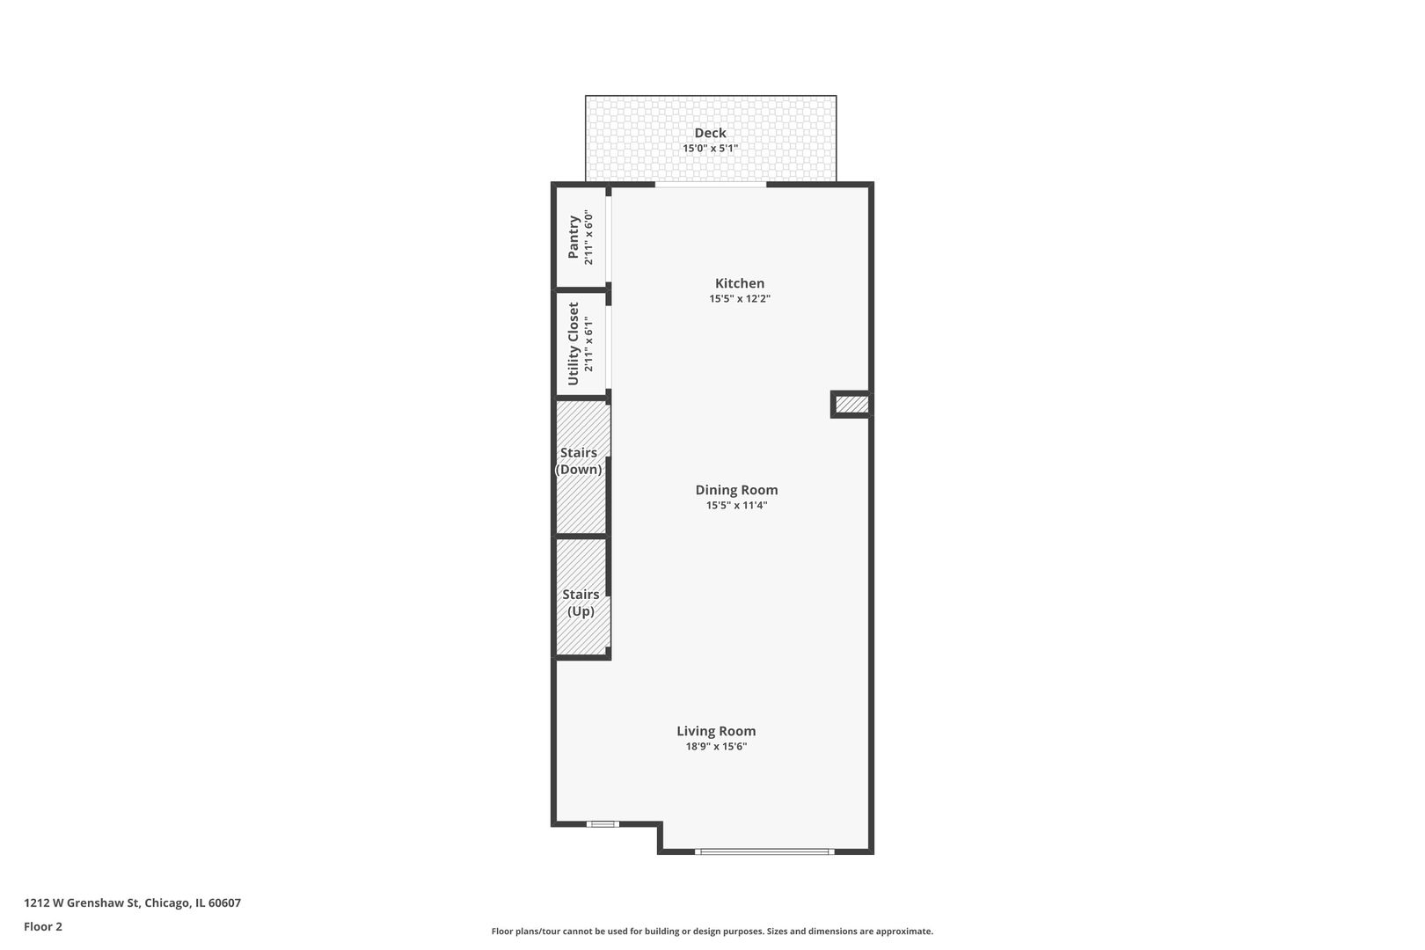
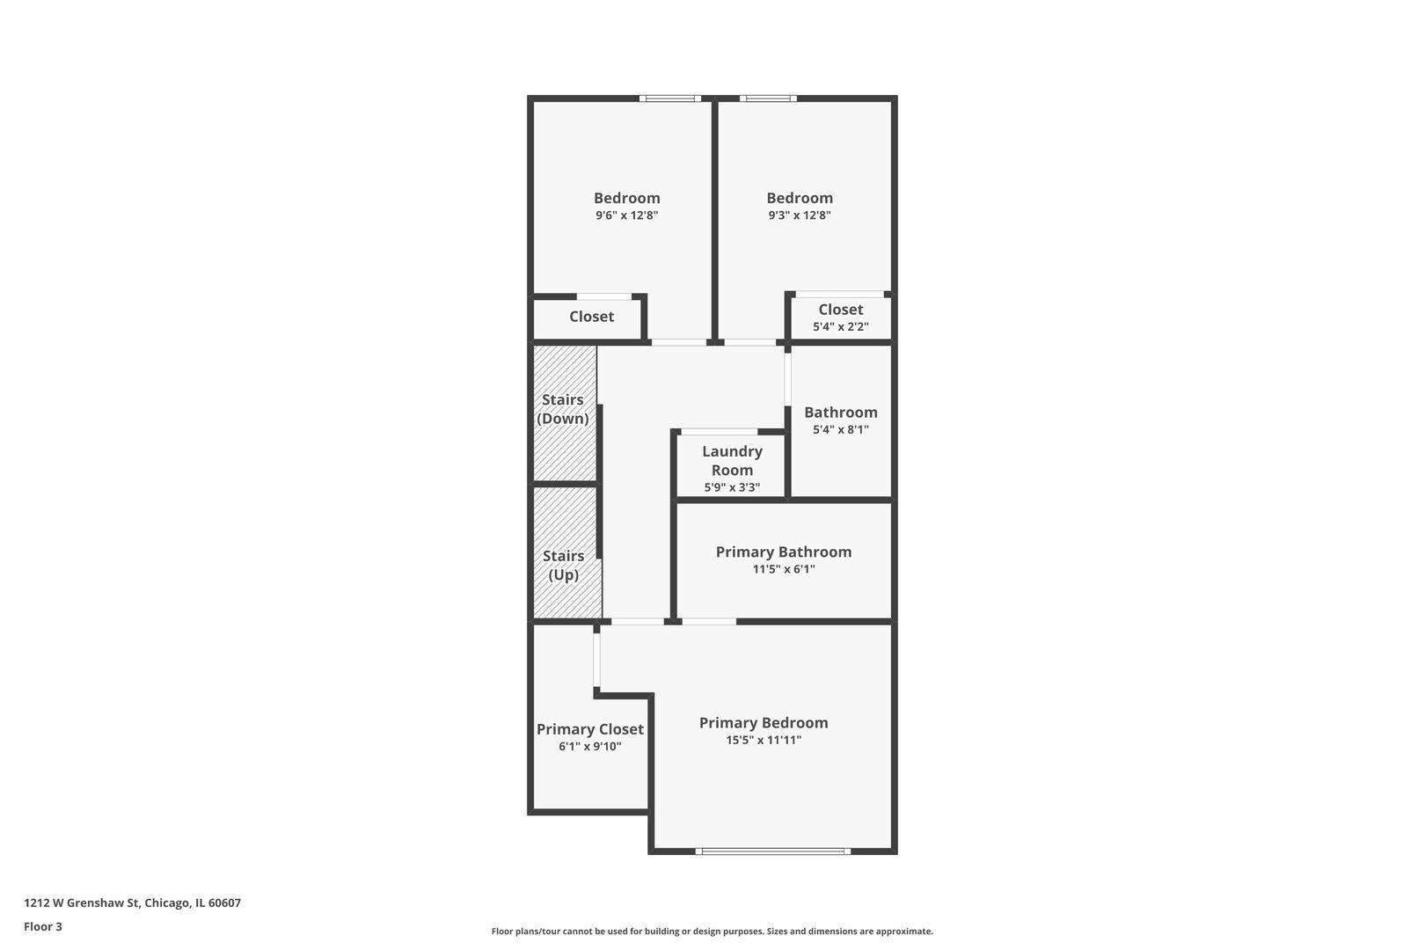
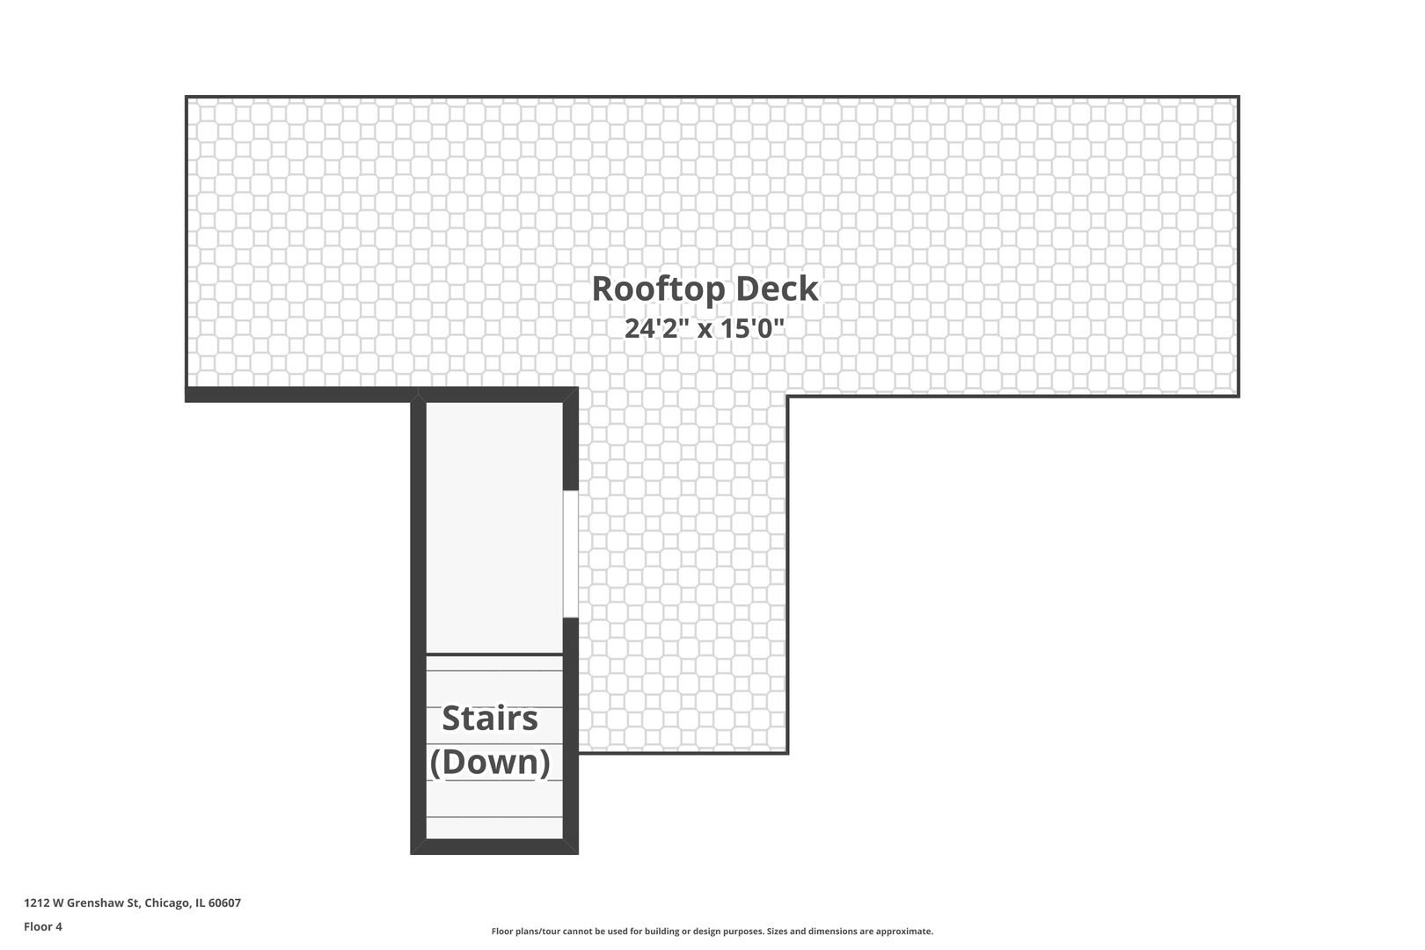
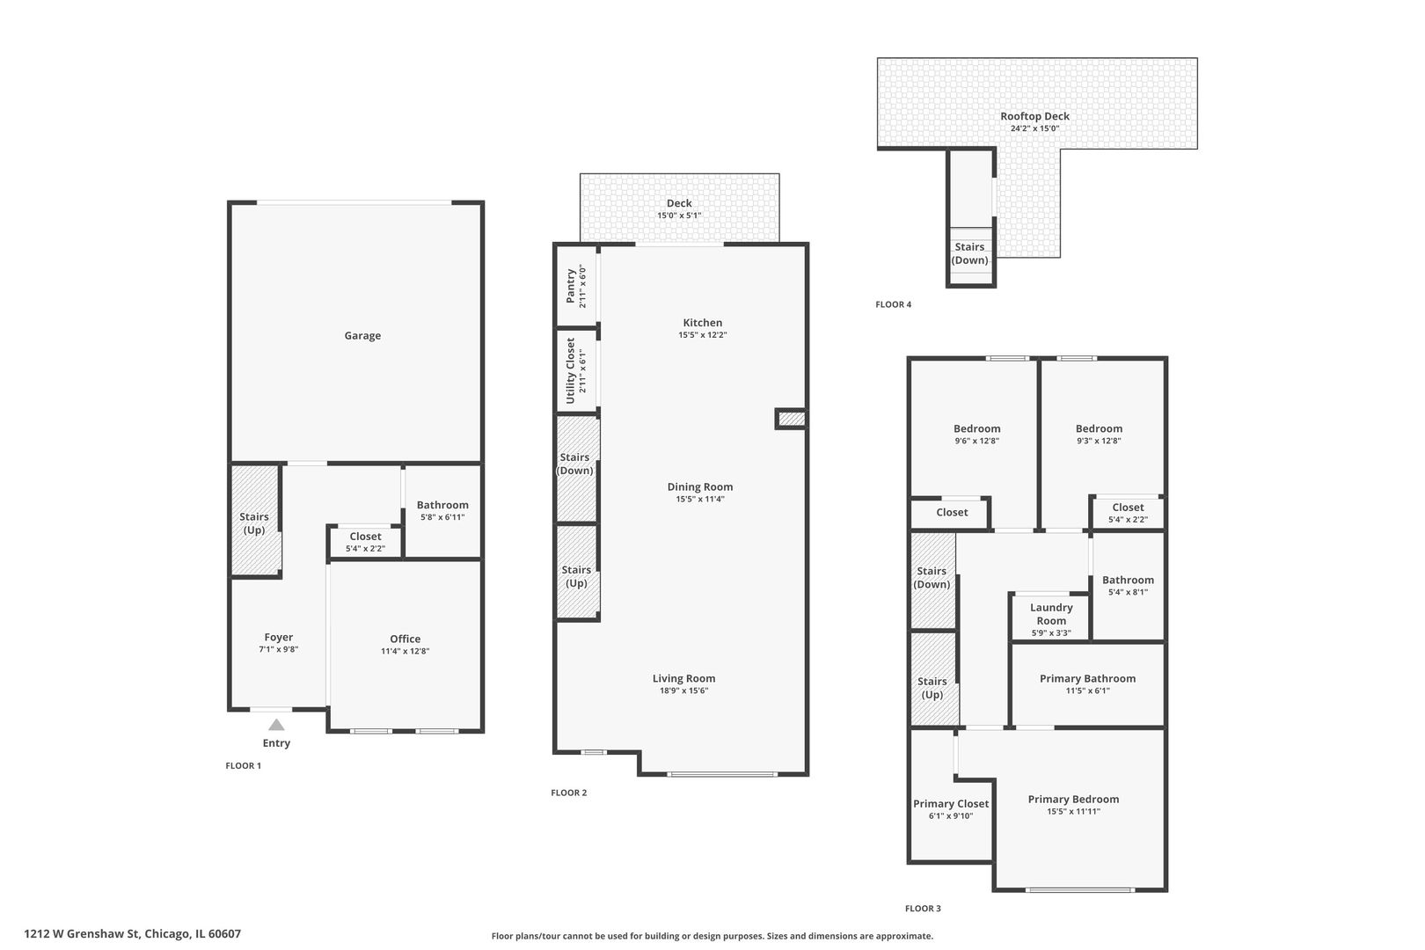
Sought-after townhome in the heart of vibrant Little Italy. Extra-wide layout with three levels of ample living space and a roof deck. Enter through the formal foyer and spacious den or office area, which features built-in furniture and frosted sliding doors for added privacy. The second level features an expansive open living space that flows seamlessly into the dining area and kitchen. The kitchen features granite countertops with a large breakfast bar, a spacious pantry, and stainless steel appliances, inviting you to step out onto your private balcony. Top level features three bedrooms, two full baths and side by side washer/dryer with additional storage. Maine suite with a large walk-in closet. Bath with double sinks and soaking tub. All closets with professional organizers and built in cozy nook on roof level. Enjoy your large deck with city views. Two car garage and gated front yard space. Centrally located to the Jane Byrne Interchange (90/94, 290), the 55 Expressway, Blue line, Taylor Street coffee shops, bakeries, and restaurants, UIC, and the Medical District (Rush Hospital, UIC Hospital, Stroger, Jesse Brown VA). 5-minute drive to Roosevelt and Halsted (Greek Town) Avenue shopping areas. 20-minute leisurely walk to the West Loop (Madison-Randolph) restaurant and shopping corridor. Pilsen also a 20-minute leisurely walk to the south, with all its new highly-rated restaurants, bars, and bakeries. Walking distance or short drive to top public and private schools (Skinner West, Whitney Young, Intercultural Montessori, Jackson Language Academy, STEM Magnet, Galileo Math and Science Academy, UIC Prep., St. Ignatius). City-maintained dog-friendly green areas, Arrigo Park, Sheridan and Fosco Parks (both with gyms and public pools), and the new Little Italy Chicago Public Library (with programs for children and teens) are all in your backyard.

3
beds

3
baths

2,538 Sq.Ft. LIVING AREA

Grigory Pekarsky

Grigory Pekarsky

Features &

Interior

  • total bedrooms3
  • Total bathrooms3
  • full bathrooms2
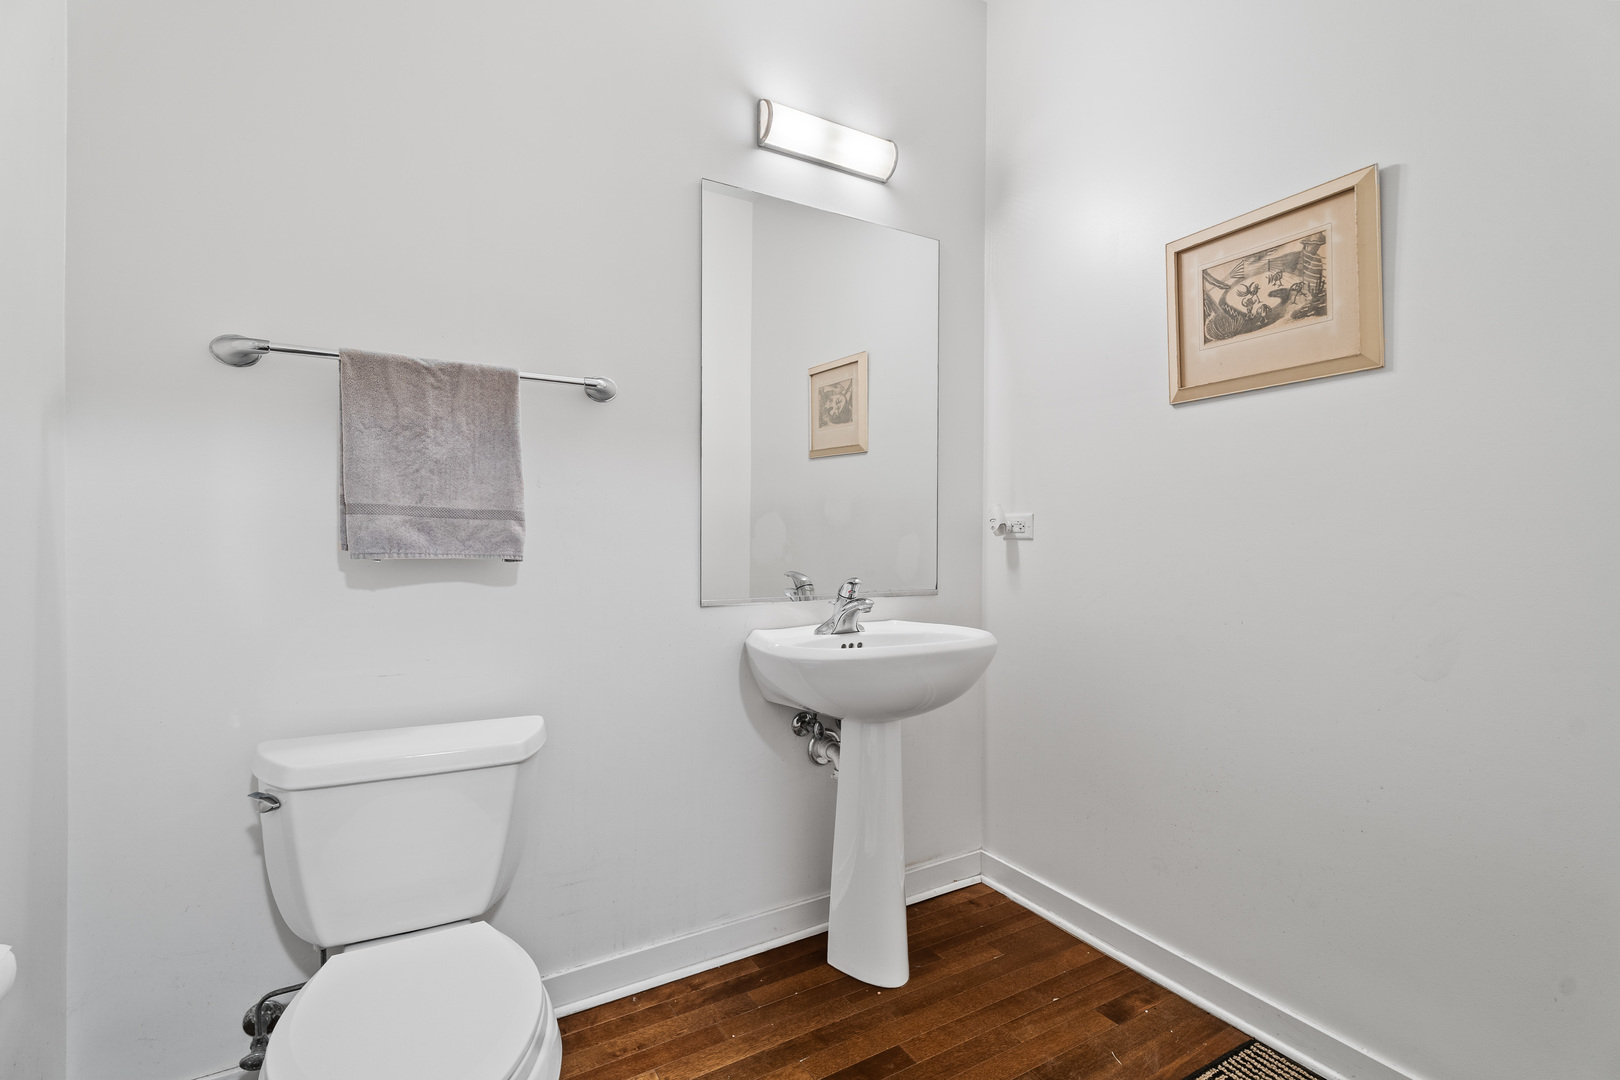
  • half bathroom1
  • Laundry room Upper Level, In Unit, Laundry Closet
  • Flooring Hardwood
  • APPLIANCES Range, Microwave, Dishwasher, Refrigerator, Washer, Dryer, Disposal, Stainless Steel Appliance(s)
  • other interior Features Storage

Area & Lot

  • Status Sold
  • Living Area2,538 Sq.Ft.
  • MLS® ID12578946
  • TypeTownhouse
  • YEAR BUILT2007
  • NeighborhoodChicago
  • School District299

Exterior

  • STORIES3
  • Garage Space2.0
  • water SourceLake Michigan
  • roofRubber
  • parkingOff Alley, Garage Door Opener, Yes, Garage Owned, Attached, Garage
  • HEAT TYPENatural Gas, Forced Air
  • AIR CONDITIONINGCentral Air
  • sewerPublic Sewer
  • HOA AmenitiesFencing
  • other exterior FeaturesBalcony, Roof Deck

Financial

  • Sales Price$715,000
  • Real Estate Tax $9,249/yr
  • HOA $90/mo

Chicago

Explore

Work with Anastasiia

Anastasiia Korinchevska is dedicated to helping you find your dream home and assisting with any selling needs you may have. Contact Anastasiia today to start your home searching journey!

Follow Me on Instagram