Leave a

Thank you for your message. We will be in touch with you shortly.

1236 W Cottage Place Unit: 1236
SEE ALL PHOTOS
1236 W Cottage Place Unit: 1236
Listed by Christie Ascione with @properties Christie's International Real Estate 773-655-7156
Sold

1236 W Cottage Place Unit: 1236

1236 W Cottage Place Unit: 1236, Chicago, IL 60607

$780,000
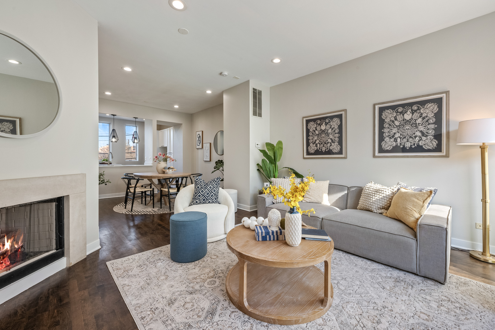
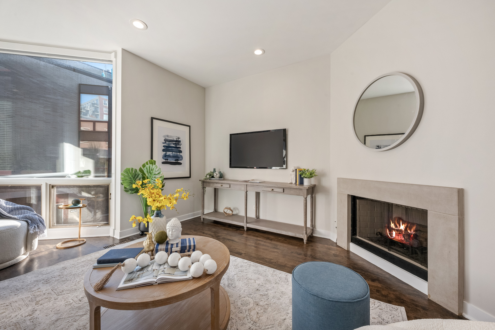
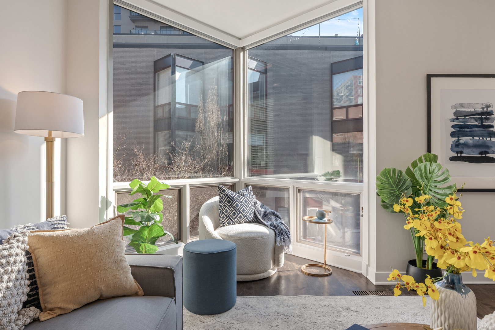
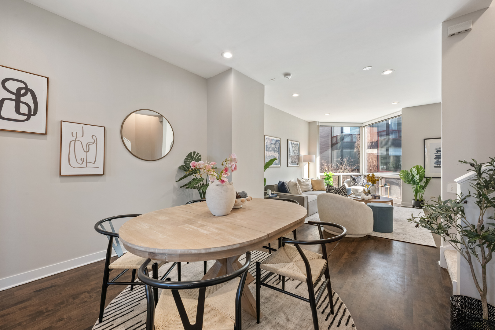
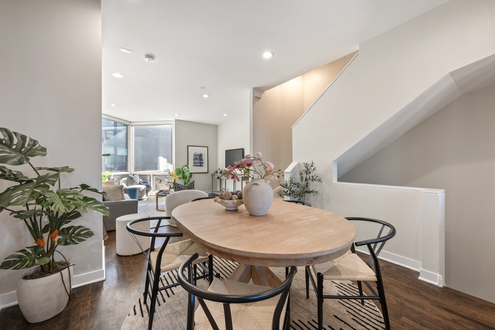
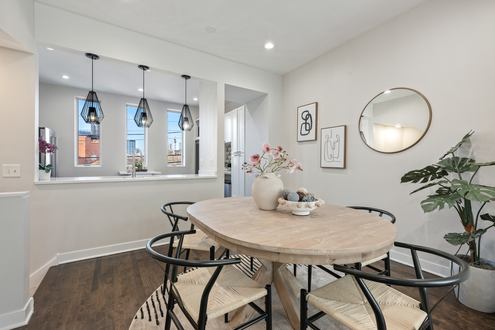
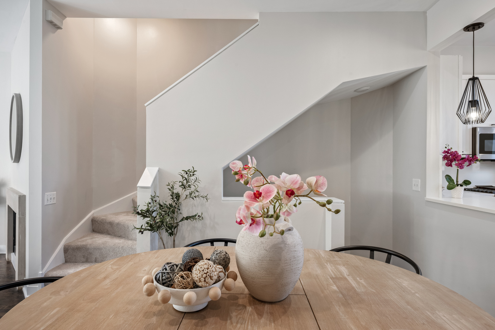
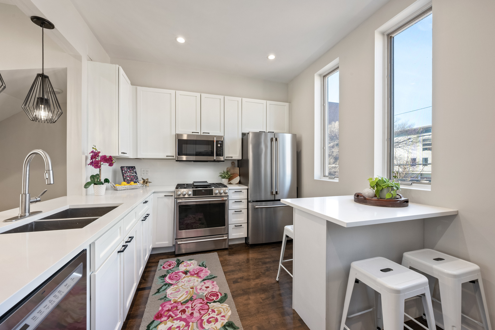
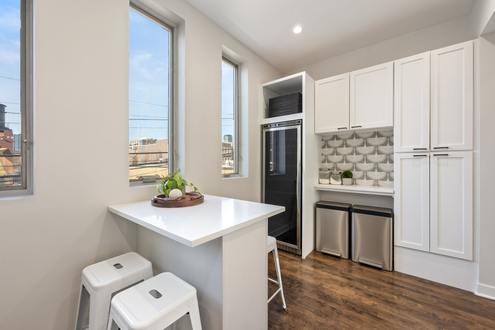
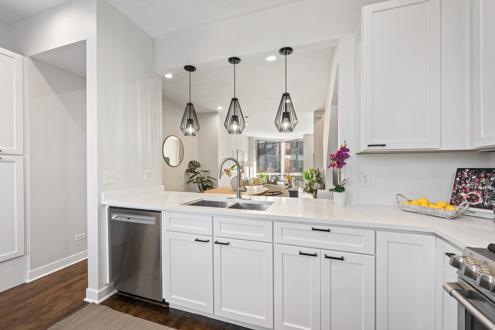
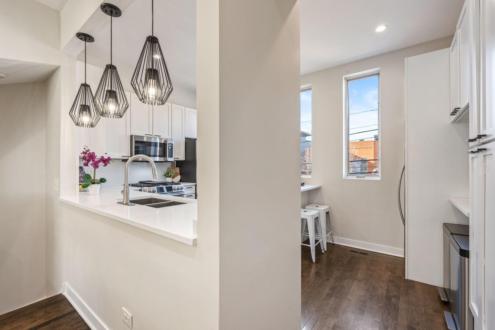
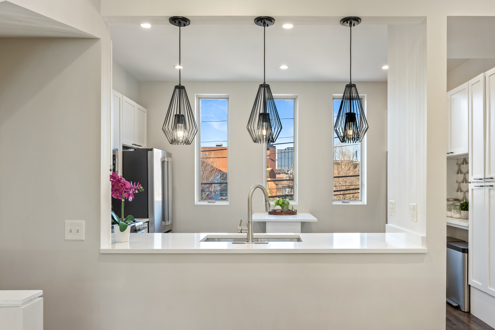
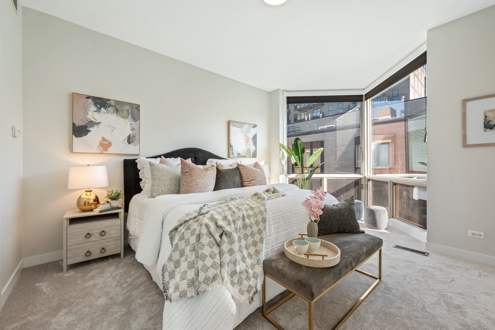
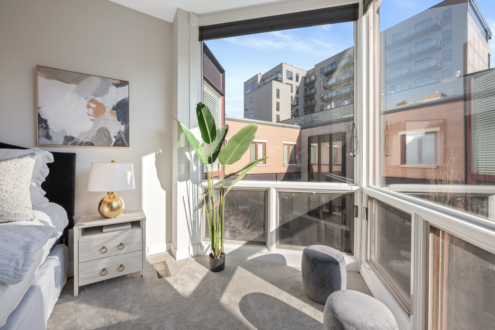
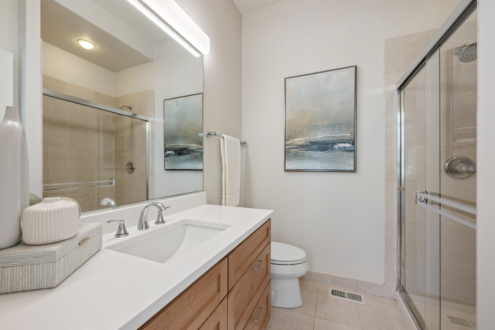
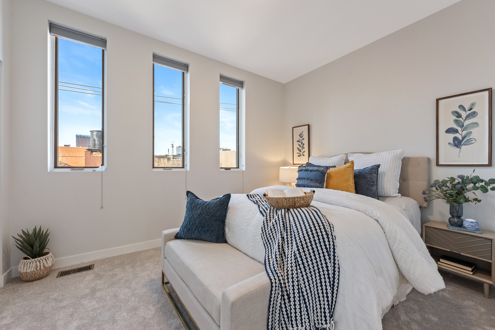
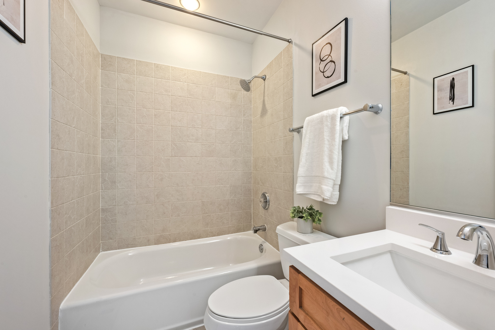
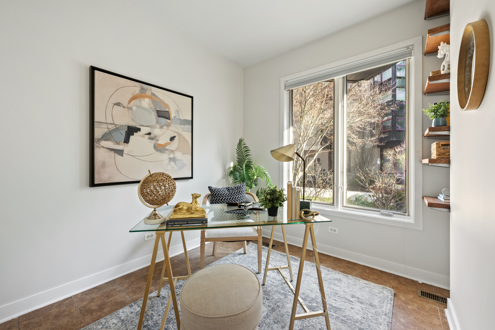
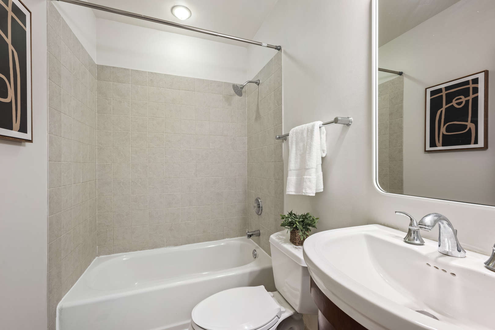
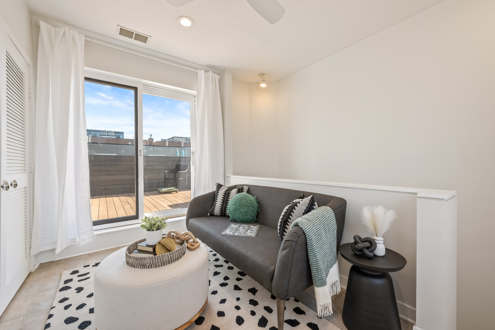
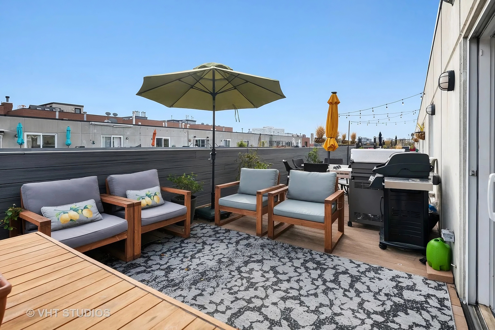
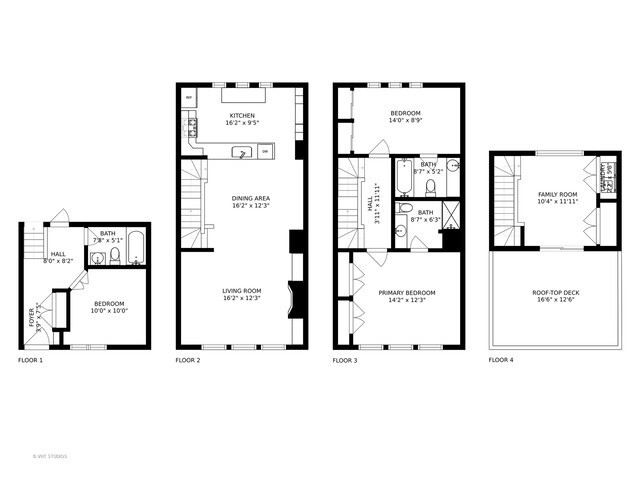
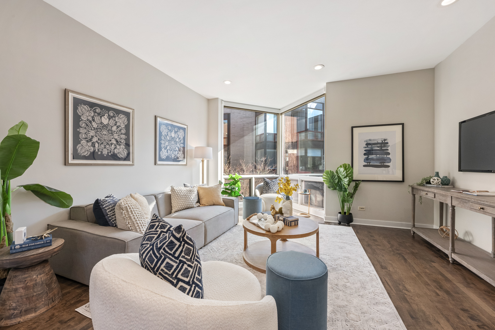
Extra-wide townhome in a prime West Loop location-3 bedrooms and 3 baths in the Skinner School District. This south-facing unit features an open floor plan with a living room showcasing floor-to-ceiling windows, a gas fireplace, and a spacious dining area. The kitchen, renovated in 2020, is complemented by fresh paint and brand-new carpeting on the second floor and includes GE Cafe appliances, quartz countertops, a built-in wine fridge, and abundant pantry space. All bedrooms offer private baths. A third-floor family room/office opens to a spacious rooftop deck. Complete with an attached garage, in-unit laundry, and additional storage, this home truly has it all-just steps from Skinner Park and School, Whitney Young High School, and Restaurant Row on Randolph and Fulton Market.Offers due by 2pm on 4/12. No escalation clauses, please.
3
beds

3
baths

Grigory Pekarsky

Grigory Pekarsky

Features &

Interior

  • total bedrooms3
  • Total bathrooms3
  • full bathrooms3
  • Laundry room In Unit, Laundry Closet
  • Flooring Hardwood
  • Fireplace Gas Log, Gas Starter
  • APPLIANCES Range, Microwave, Dishwasher, Refrigerator, Washer, Dryer, Disposal
  • other interior Features Storage

Area & Lot

  • Status Sold
  • MLS® ID12613132
  • TypeTownhouse
  • YEAR BUILT2000
  • NeighborhoodWest Loop
  • Elementary SchoolSkinner Elementary School
  • High SchoolYoung Magnet High School
  • School District299

Exterior

  • STORIES4
  • Garage Space1.0
  • water SourcePublic
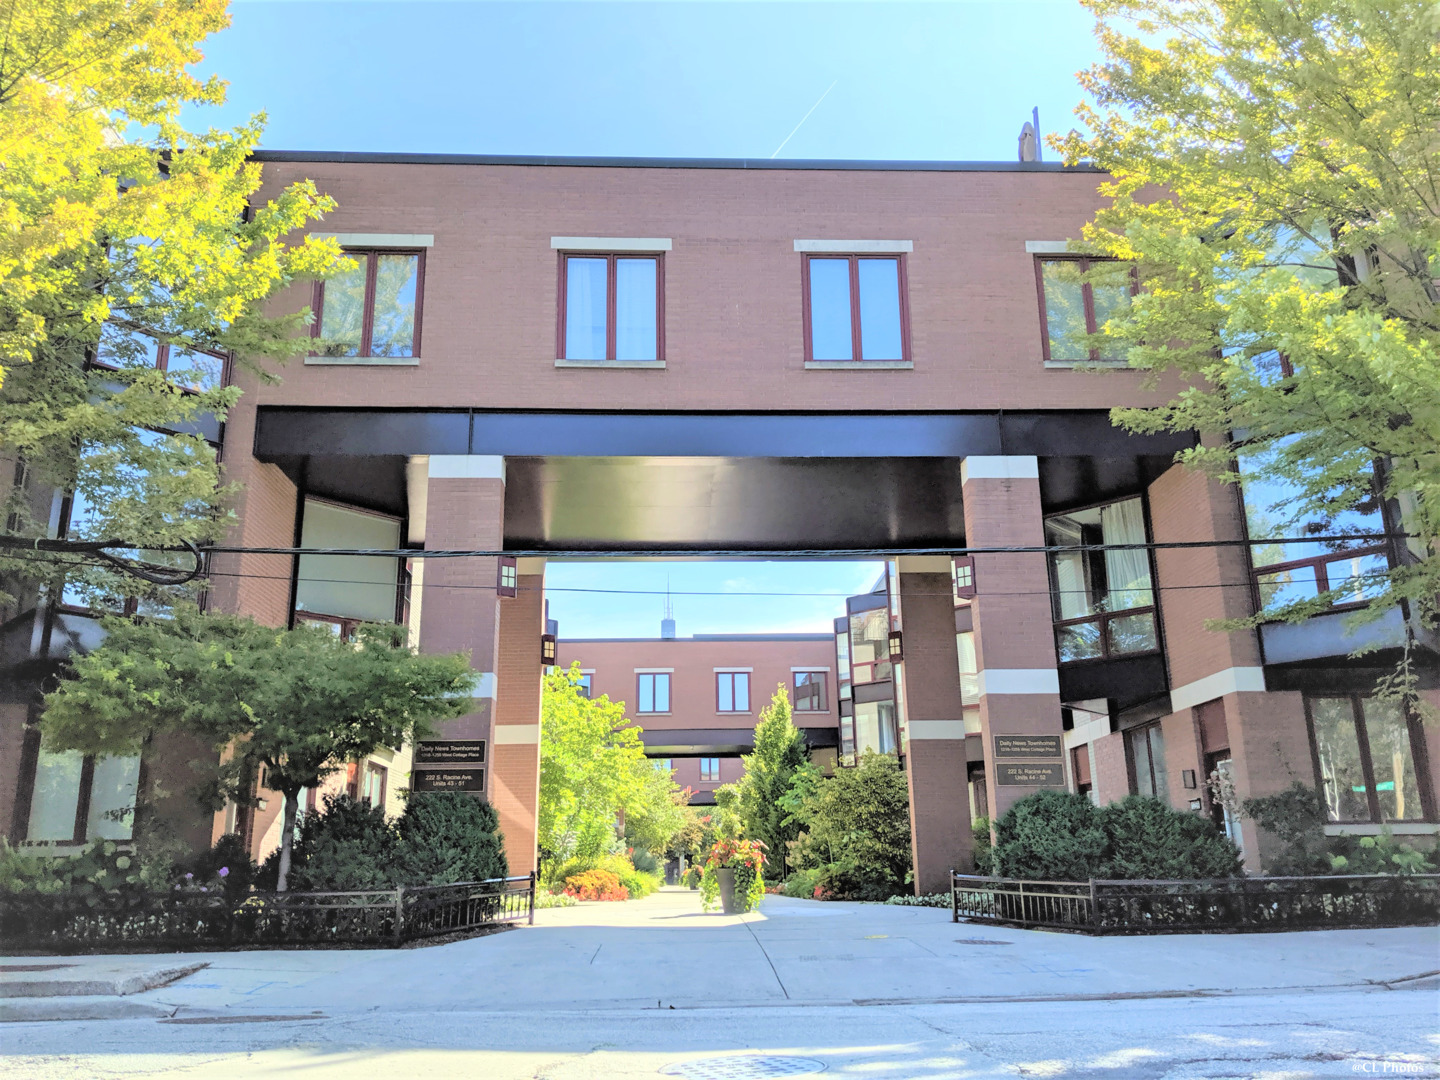
  • lot featuresCommon Grounds, Landscaped
  • parkingConcrete, Garage Door Opener, Yes, Garage Owned, Attached, Garage
  • HEAT TYPENatural Gas, Forced Air, Zoned
  • AIR CONDITIONINGCentral Air
  • sewerPublic Sewer
  • other exterior FeaturesRoof Deck

Financial

  • Sales Price$780,000
  • Real Estate Tax $14,721/yr
  • HOA $140/mo

West Loop

Explore

Work with Anastasiia

Anastasiia Korinchevska is dedicated to helping you find your dream home and assisting with any selling needs you may have. Contact Anastasiia today to start your home searching journey!

Follow Me on Instagram