Leave a

Thank you for your message. We will be in touch with you shortly.

1931 N DAMEN Avenue Unit: 1S
SEE ALL PHOTOS
1931 N DAMEN Avenue Unit: 1S
Bought with Grigory Pekarsky with Vesta Preferred LLC and Listed by Michael Glickman with @properties Christie's International Real Estate 847-892-4800
Sold

1931 N DAMEN Avenue Unit: 1S

1931 N DAMEN Avenue Unit: 1S, Chicago, IL 60647

$692,500
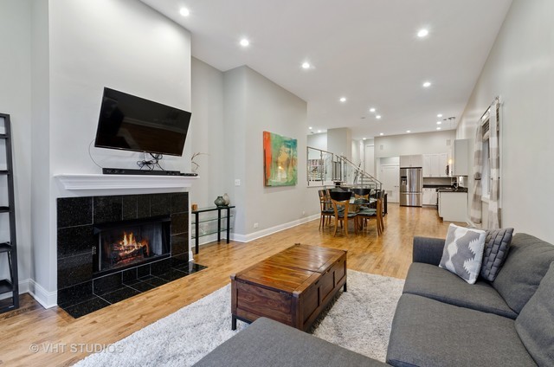
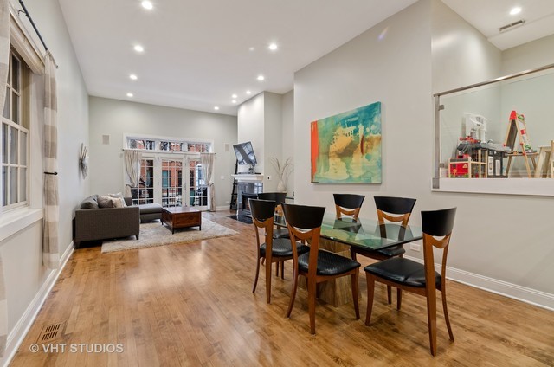
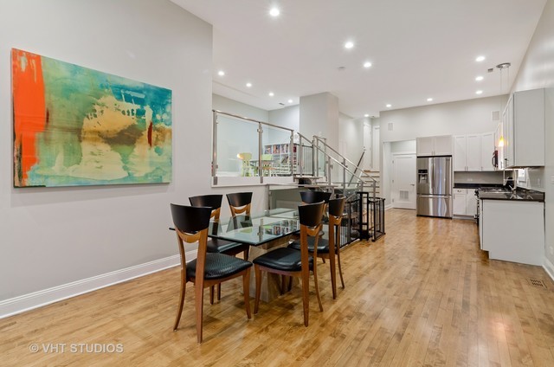
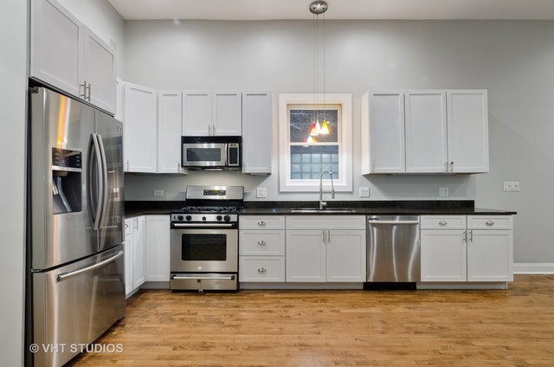
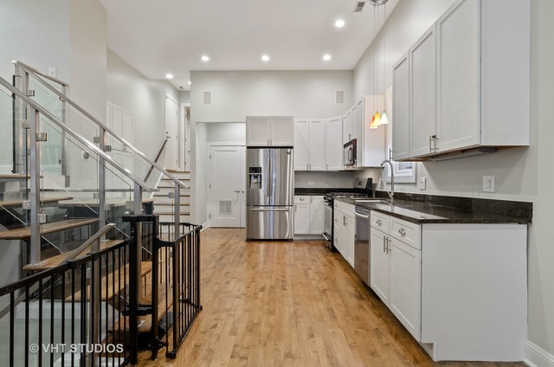
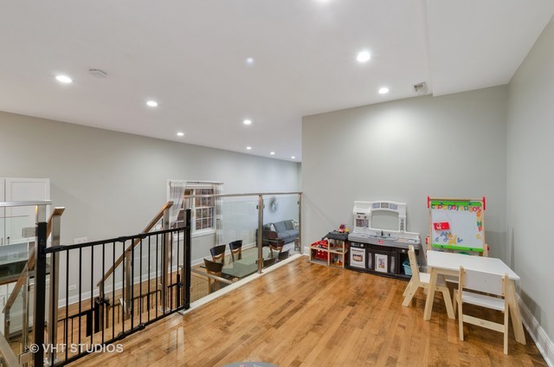
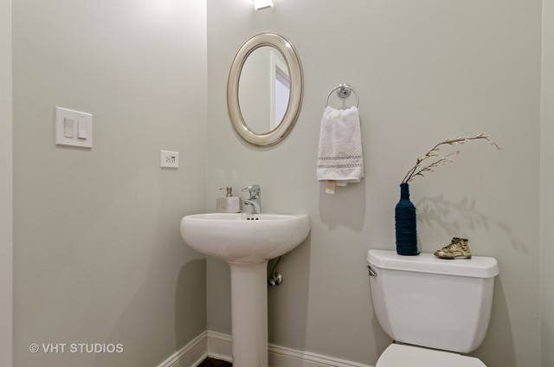
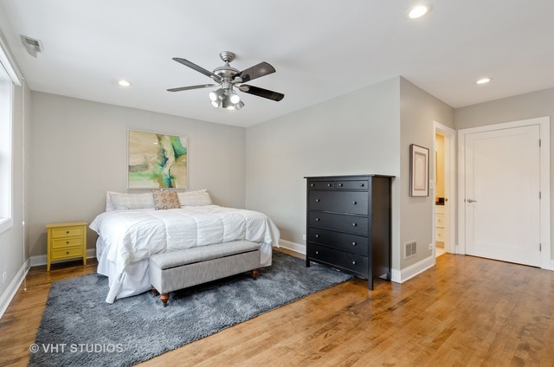
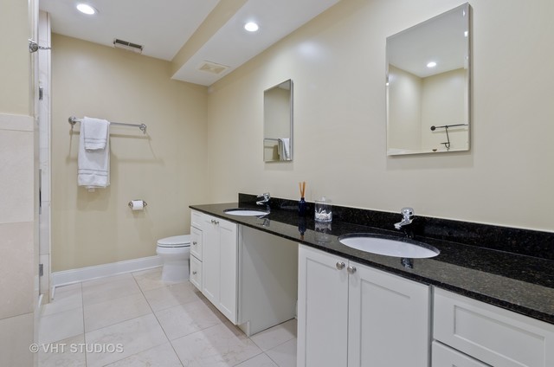
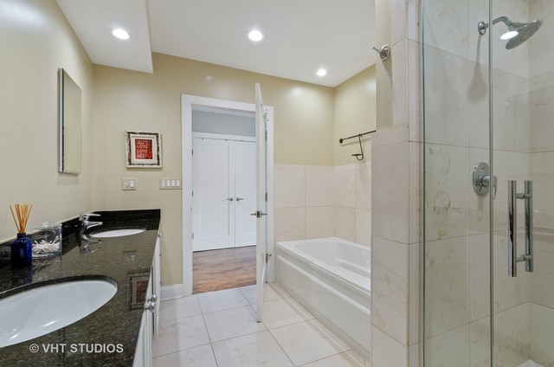
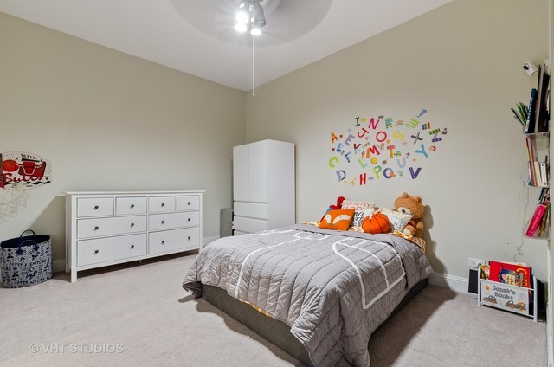
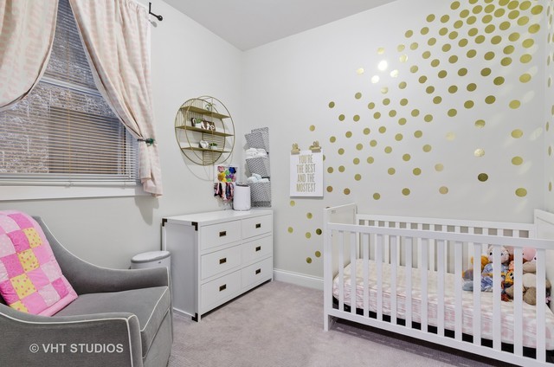
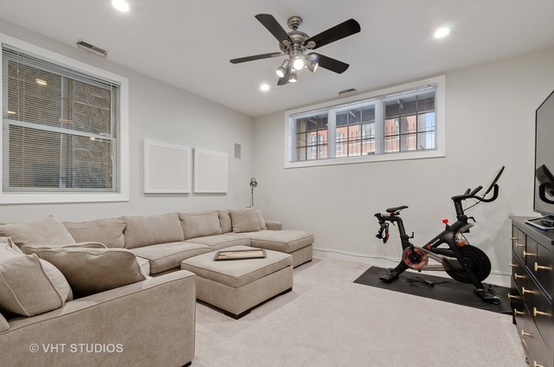
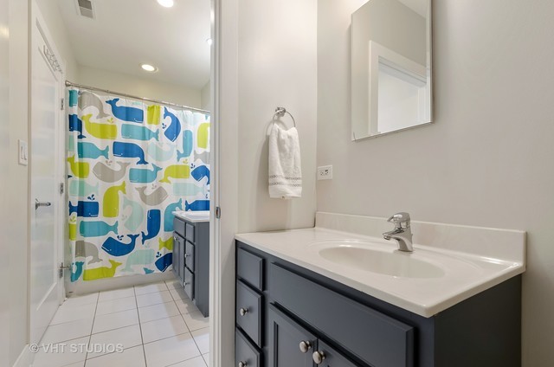
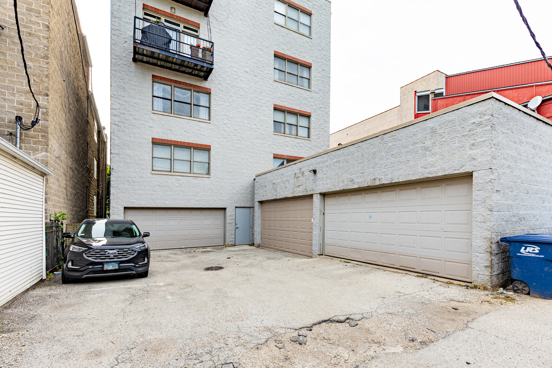
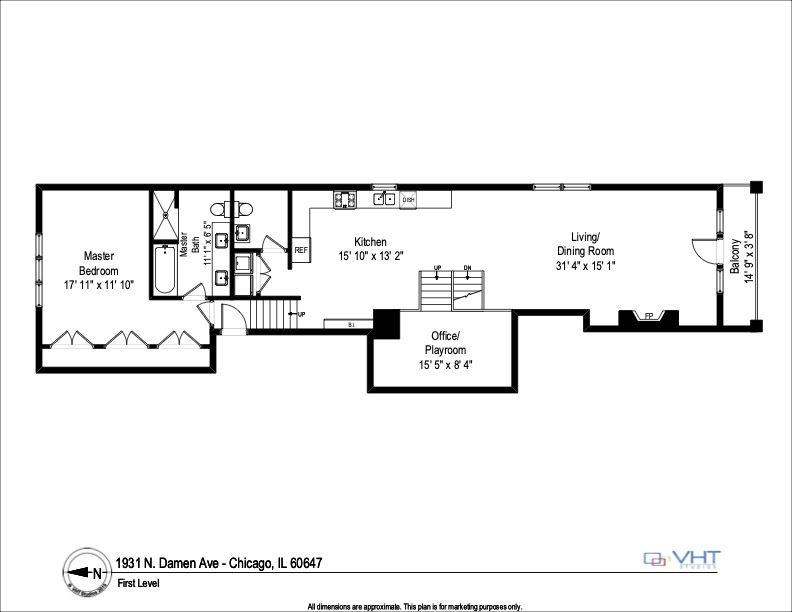
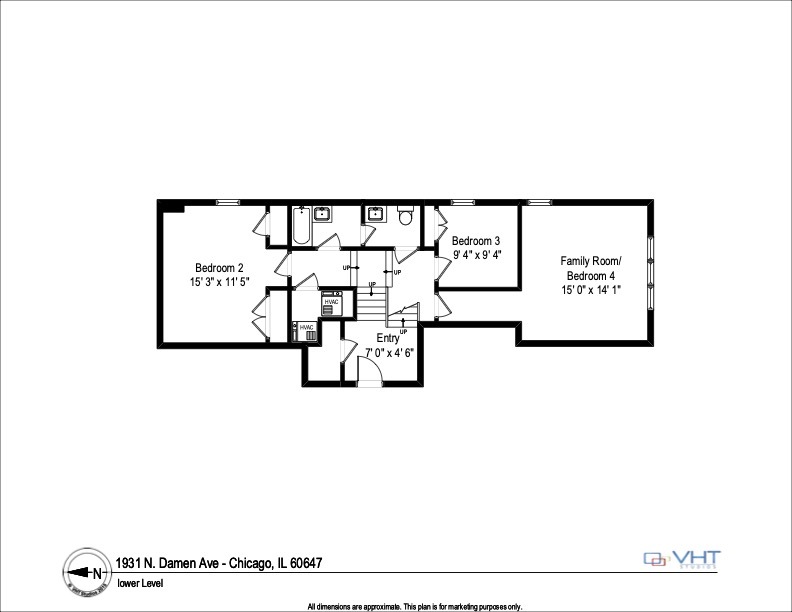
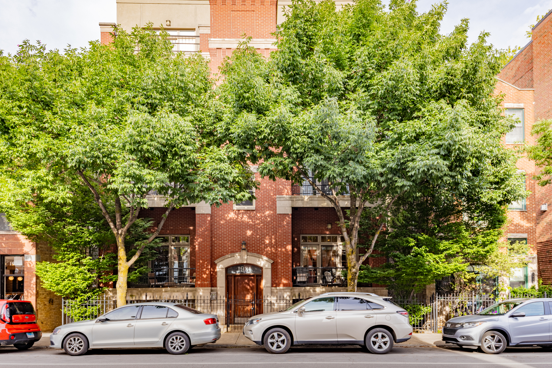
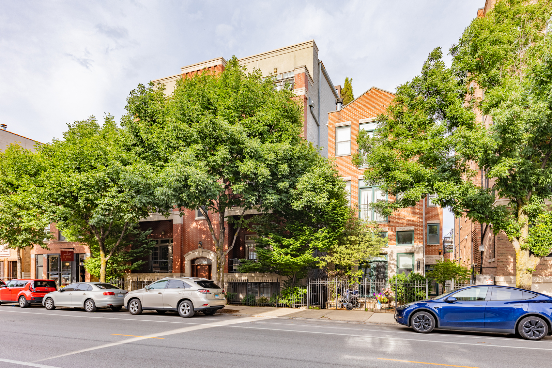
OH 5/23 CANCELED. Welcome to 1931 N Damen Unit 1S, a duplex down in a boutique elevator building ideally located in the heart of Bucktown at Damen and Armitage. With over 31 feet of living and dining space, soaring 11.5-foot ceilings, and an incredibly functional layout, this 3 bed, 2.1 bath home lives like a single family and offers the flexibility of a true 4 bedroom floor plan. One of the most desirable aspects of the layout is the main level primary suite while the additional bedrooms and secondary living space are situated on the lower level, creating ideal separation and privacy. Designed for both everyday living and entertaining, the main level features an open kitchen that flows seamlessly into the oversized living and dining area with ample room for a full dining table and large furniture setup. Hardwood floors run throughout the entire main level while the lower level features carpeting throughout, creating a comfortable secondary living space. Just off the kitchen is a separate elevated flex space ideal for a home office, playroom, lounge area, or additional workspace that can easily be gated off for privacy. The main level also includes side-by-side laundry, a powder room, and a spacious primary suite with an oversized bathroom featuring double vanity, soaking tub, walk-in shower, and generous closet space. The lower level offers two additional bedrooms connected by a Jack and Jill bathroom along with a completely separate family room with a door already in place, making it an easy conversion to a true fourth bedroom, guest suite, gym, or second living area. Attached garage parking, elevator access, and a fully owner-occupied building with no rentals allowed add to the appeal. Located just steps from Le Bouchon, the Damen Blue Line, The 606, and some of Bucktown's best restaurants, shopping, and nightlife, this home offers the perfect combination of space, flexibility, and location.
3
beds

3
baths

2,300 Sq.Ft. LIVING AREA

Grigory Pekarsky

Grigory Pekarsky

Taylor Dolins

Taylor Dolins

Features &

Interior

  • total bedrooms3
  • Total bathrooms3
  • full bathrooms2
  • half bathroom1
  • Laundry room In Unit
  • Flooring Hardwood
  • APPLIANCES Range, Microwave, Dishwasher, Refrigerator, Washer, Dryer, Stainless Steel Appliance(s)

Area & Lot

  • Status Sold
  • Date Sold September 1, 2026
  • Living Area2,300 Sq.Ft.
  • MLS® ID12631624
  • TypeMulti-Family
  • YEAR BUILT2000
  • NeighborhoodBucktown
  • Elementary SchoolPulaski International
  • High SchoolWells Community Academy Senior H
  • School District299

Exterior

  • STORIES2
  • Garage Space1.0
  • water SourceLake Michigan
  • parkingYes, Garage Owned, Attached, Garage
  • HEAT TYPENatural Gas, Forced Air
  • AIR CONDITIONINGCentral Air
  • sewerPublic Sewer
  • HOA AmenitiesNone, Elevator in Residence

Financial

  • Sales Price$692,500
  • Real Estate Tax $12,184/yr
  • HOA $543/mo

Bucktown

Explore

Work with Anastasiia

Anastasiia Korinchevska is dedicated to helping you find your dream home and assisting with any selling needs you may have. Contact Anastasiia today to start your home searching journey!

Follow Me on Instagram