Leave a

Thank you for your message. We will be in touch with you shortly.

22925 W Schwerman Road
SEE ALL PHOTOS
22925 W Schwerman Road
Listed by Lisa Gagliano with Coldwell Banker Realty 847-301-3100
Sold

22925 W Schwerman Road

22925 W Schwerman Road, Mundelein, IL 60060

$1,250,000
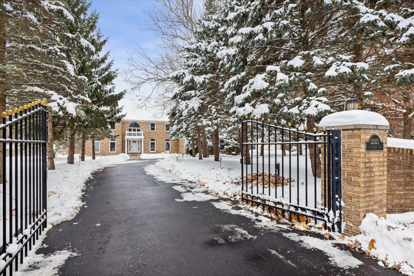
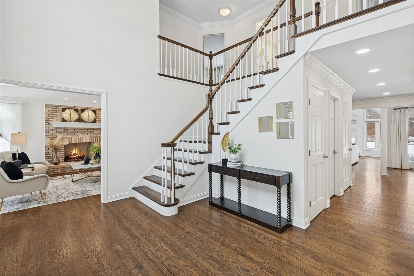
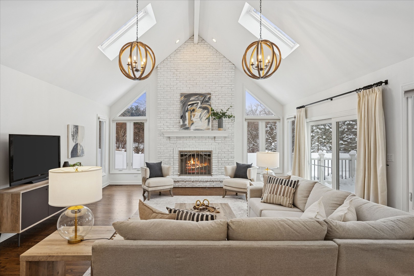
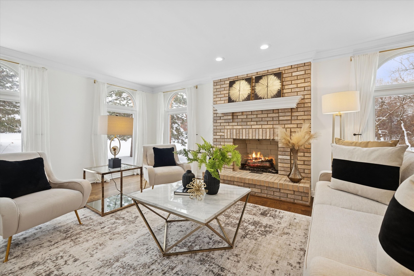
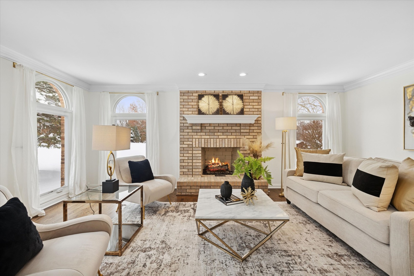
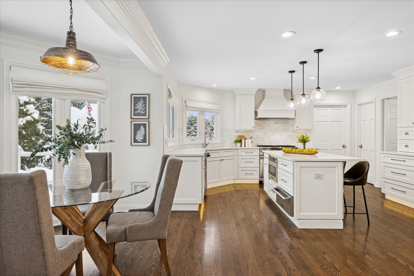
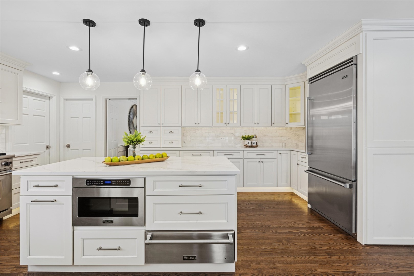
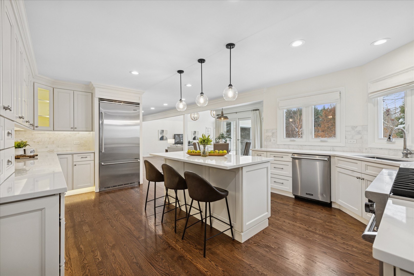
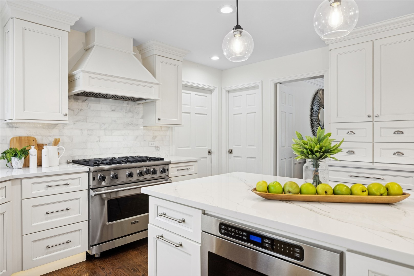
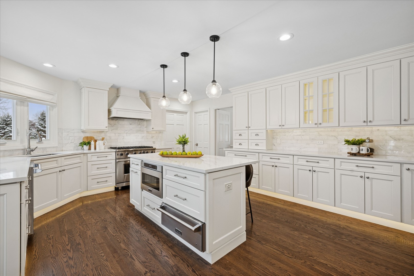
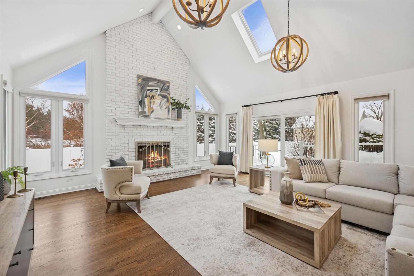
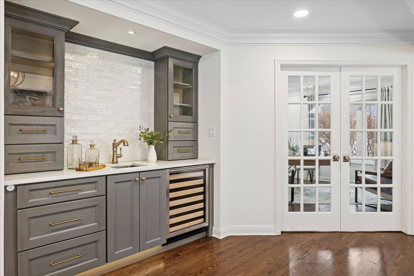
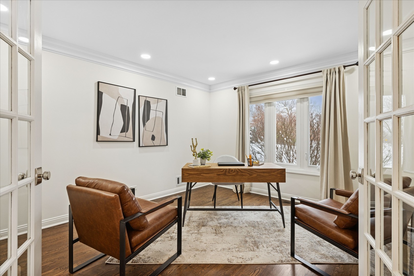
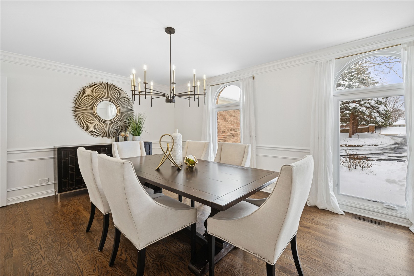
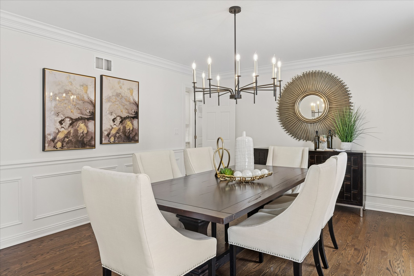
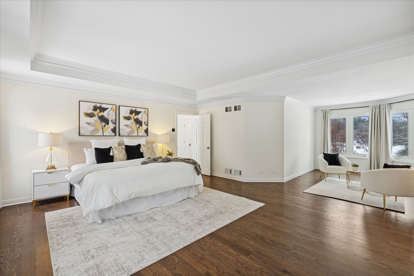
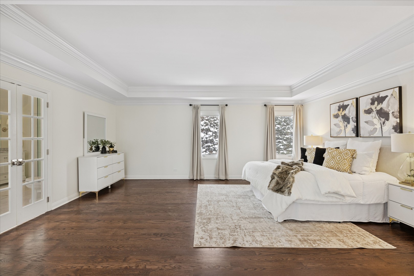
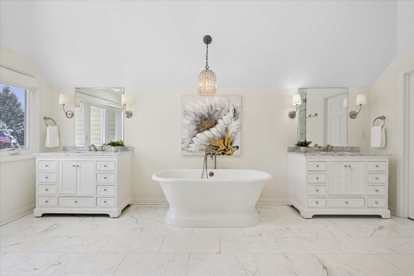
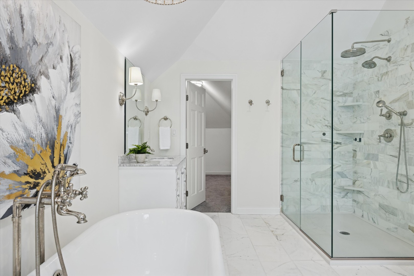
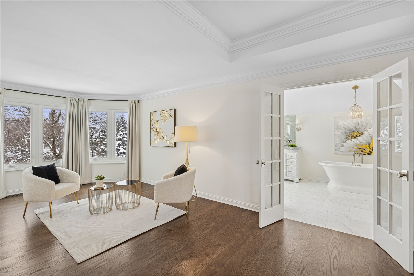
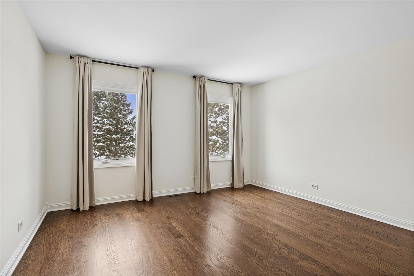
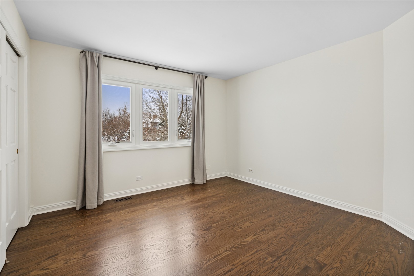
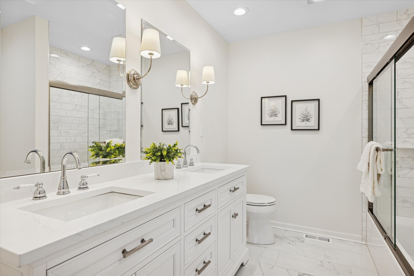
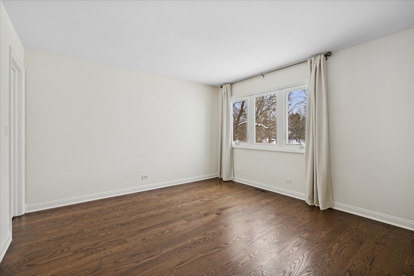
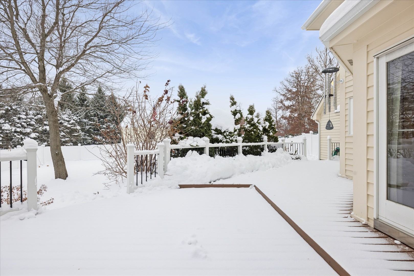
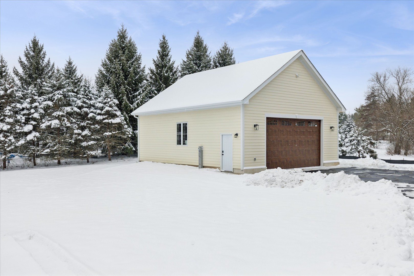
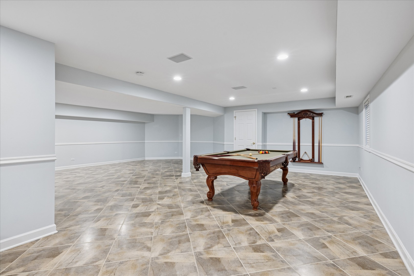
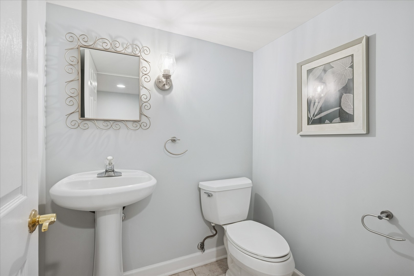
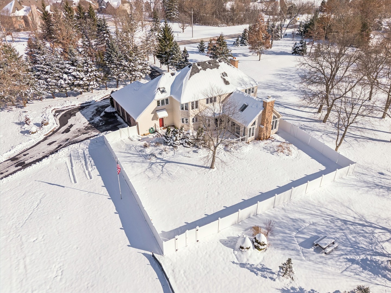
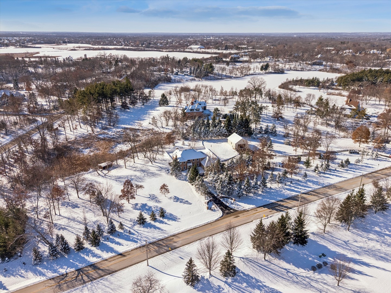
Welcome to your own private nature sanctuary on a serene 5.83-acre estate! This stunning Georgian-style brick and cedar custom home is tucked within a peaceful, wooded setting and includes water rights to non-motorized Old Oak Lake-just a short walk away with your own private pier. Completely remodeled with a modern farmhouse vibe, the home features rich hardwood floors, white trim, tray ceilings, crown molding, and expansive windows showcasing breathtaking views from every room. The gorgeous new kitchen includes white cabinetry with interior and under-cabinet lighting, a large island with seating, granite countertops, stainless steel appliances, and a walk-in pantry. The breakfast area opens to a spacious family room boasting a dramatic two-story whitewashed brick fireplace, skylights, and an impressive designer wet bar-perfect for entertaining. The main floor also offers a private office with French doors (ideal for remote work, playroom, or study), a generous dining room, and a living room/sitting room with a second fireplace. Upstairs you'll find four bedrooms, including a luxurious primary suite with a sitting area, skylights, a spa-like bath featuring a soaker tub, separate glass-enclosed shower, double sinks, a vanity area, and a huge walk-in closet. The additional bedrooms are all nicely sized with beautiful nature views. The hall bath offers both a tub/shower combination and an additional separate shower. The finished basement features a 9' ceiling height, recessed lighting, a large recreation area, half bath, and abundant storage. Step outside and enjoy the tranquility of your surroundings-relax on the new Trex deck, gather by the fire pit, stroll your acreage, or spend time at the lake. A new fence adds additional convenience if you have pets or children. Car enthusiasts and hobbyists will love the super-clean 3-car attached garage, fully drywalled, insulated, and finished with epoxy floors, plus a NEW oversized detached garage outfitted with heavy electric-ideal for a workshop, storage, or work vehicles. New driveway and all new windows. Mechanicals replaced in 2022. Located on the southwest side of Mundelein, directly across from Hawthorn Woods Country Club.

4
beds

4
baths

4,591 Sq.Ft. LIVING AREA

5.83 Acres lot

Grigory Pekarsky

Grigory Pekarsky

Features &

Interior

  • total bedrooms4
  • Total bathrooms4
  • full bathrooms2
  • half bathrooms2
  • Laundry room Main Level, Gas Dryer Hookup, In Unit, Sink
  • Flooring Hardwood
  • Fireplace Wood Burning
  • APPLIANCES Range, Microwave, Dishwasher, Refrigerator, Washer, Dryer, Stainless Steel Appliance(s), Wine Refrigerator
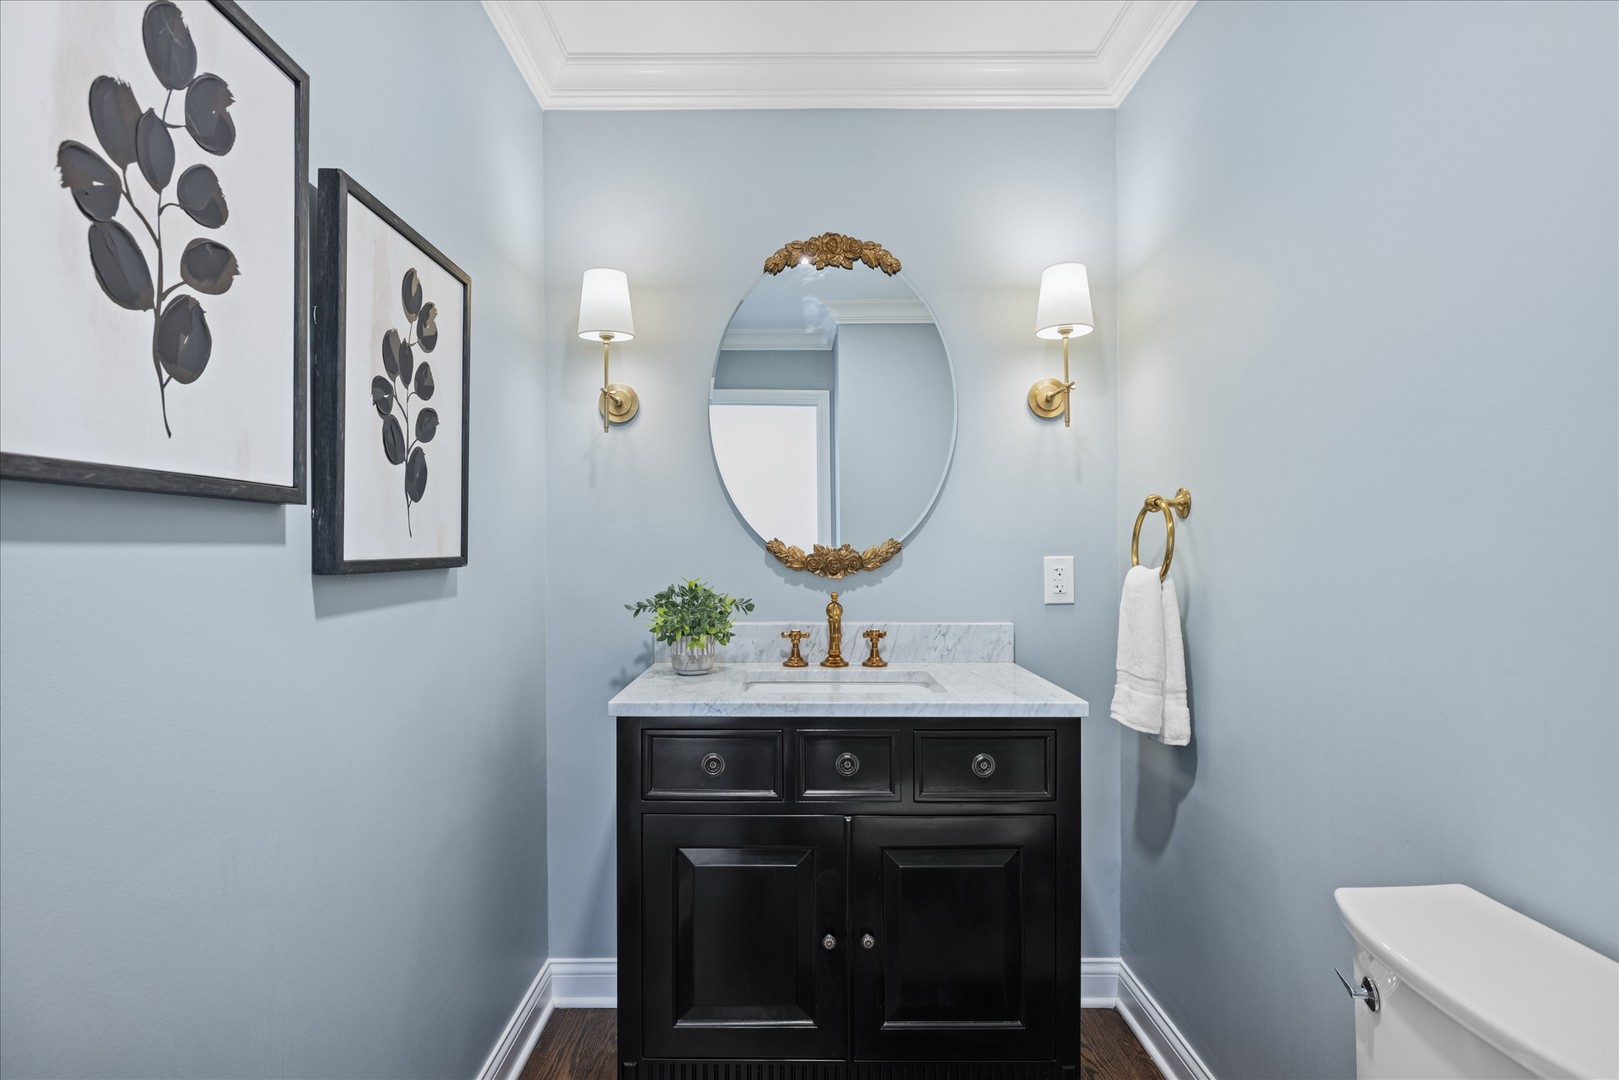
  • other interior Features Cathedral Ceiling(s), Wet Bar, Open Floorplan, Separate Dining Room, Quartz Counters

Area & Lot

  • Status Sold
  • Living Area4,591 Sq.Ft.
  • Lot Area5.83 Acres
  • MLS® ID12530758
  • TypeResidential
  • YEAR BUILT1988
  • Architecture StylesColonial
  • Water FrontageLake Privileges
  • Elementary SchoolFremont Elementary School
  • Middle SchoolFremont Middle School
  • High SchoolMundelein Cons High School
  • School District120

Exterior

  • Garage Space3.0
  • water SourceWell
  • roofAsphalt
  • lot featuresWater Rights
  • parkingAsphalt, Garage Door Opener, Yes, Garage Owned, Attached, Driveway, Owned, Garage
  • HEAT TYPENatural Gas
  • AIR CONDITIONINGCentral Air
  • sewerSeptic Tank
  • SubstructureConcrete Perimeter
  • other exterior FeaturesFire Pit, Lighting

Financial

  • Sales Price$1,250,000
  • Real Estate Tax $16,195/yr
  • HOA $700/yr

Work with Anastasiia

Anastasiia Korinchevska is dedicated to helping you find your dream home and assisting with any selling needs you may have. Contact Anastasiia today to start your home searching journey!

Follow Me on Instagram