




Leave a

Thank you for your message. We will be in touch with you shortly.

33 W Ontario Street Unit: 38F
SEE ALL PHOTOS
33 W Ontario Street Unit: 38F
Bought with Grigory Pekarsky with Vesta Preferred LLC and Listed by Kathryn Barry with Compass 773-466-7150
Sold

33 W Ontario Street Unit: 38F

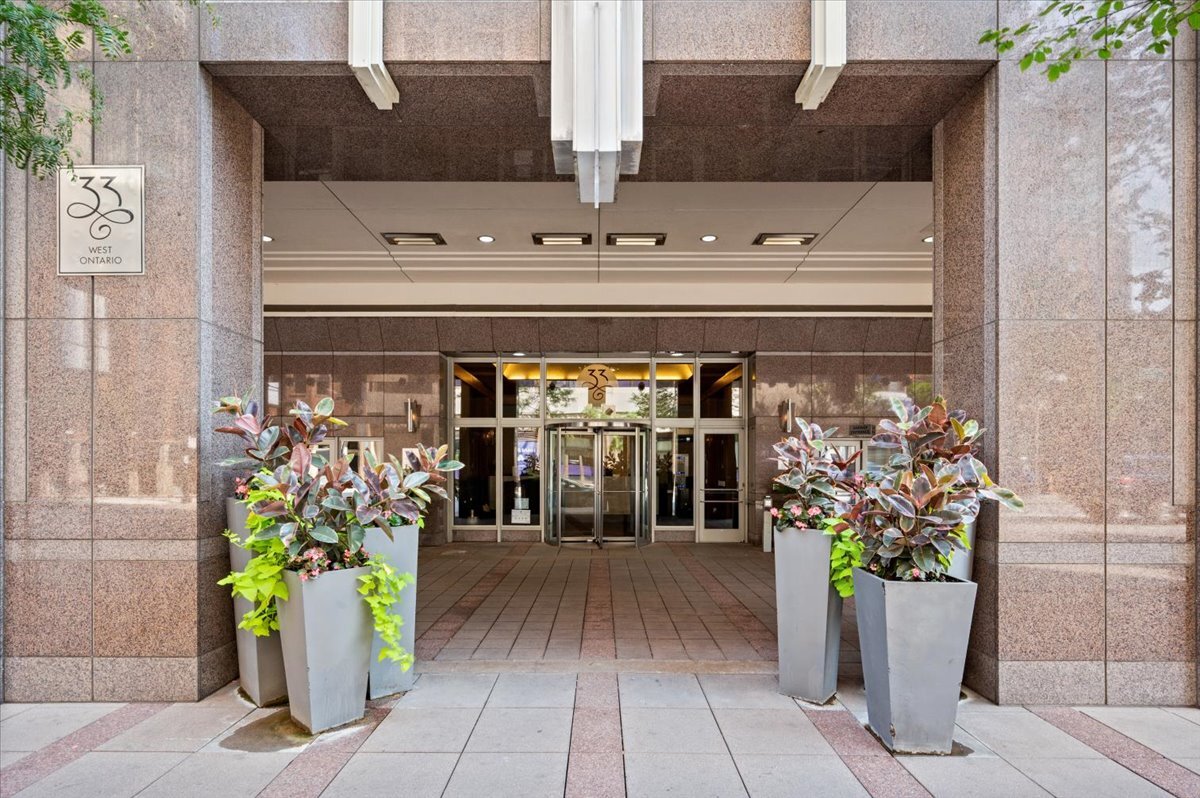
33 W Ontario Street Unit: 38F, Chicago, IL 60654

$455,000
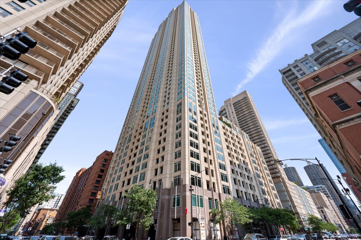
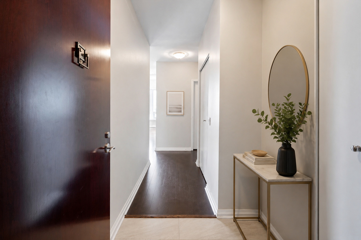
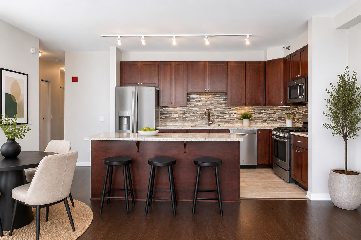
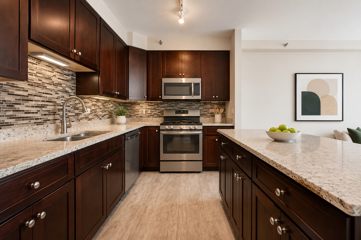
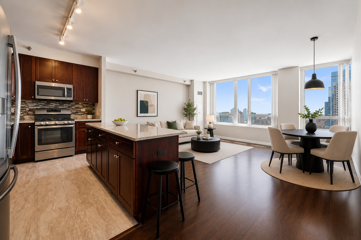
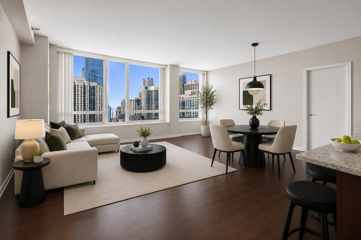
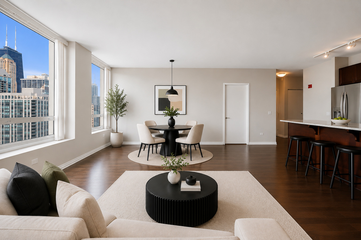
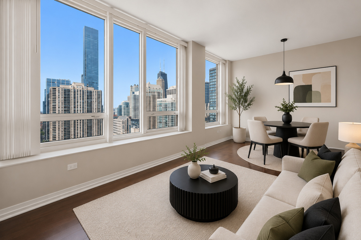
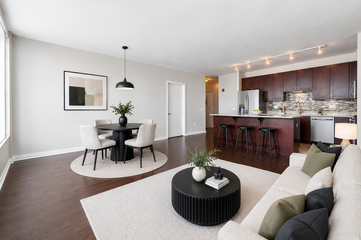
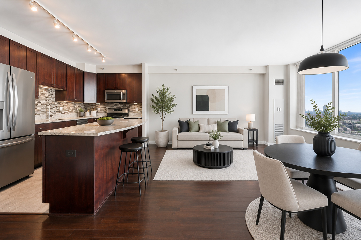
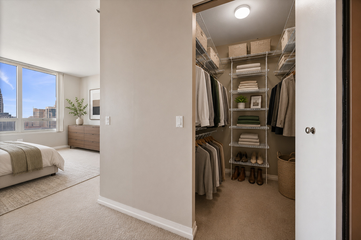
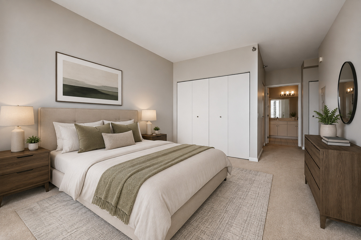
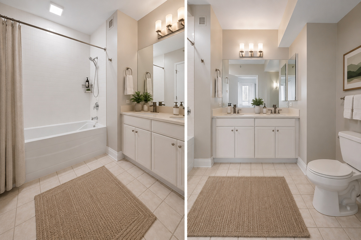
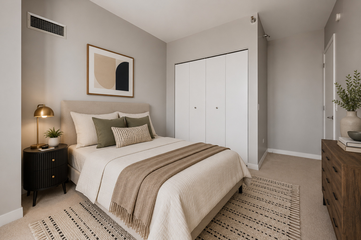
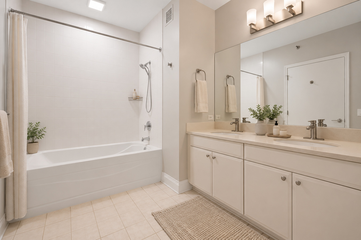
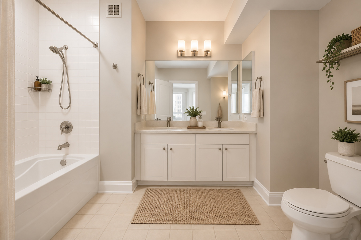
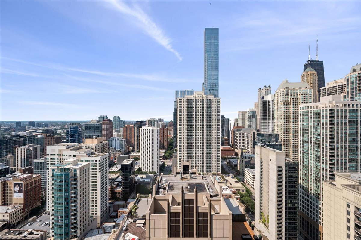
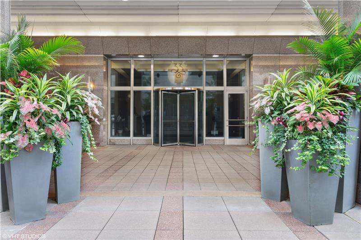
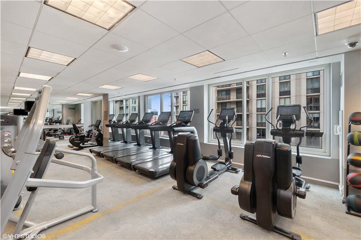
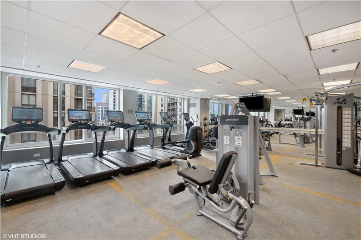
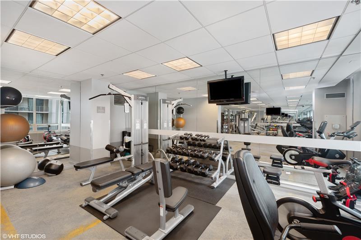
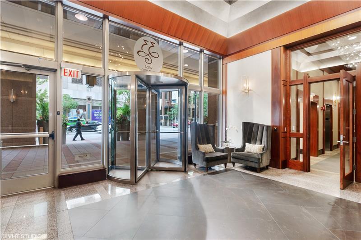
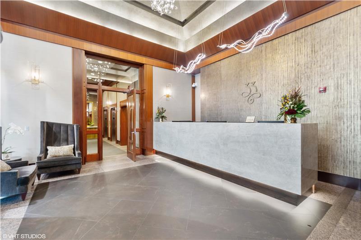
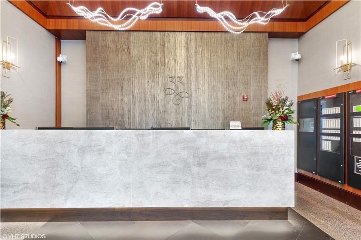
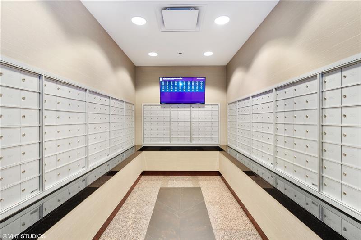
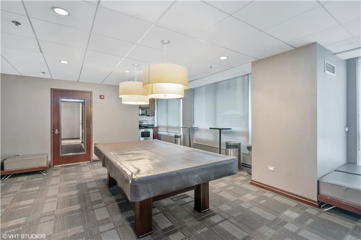
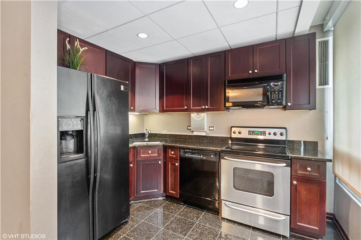
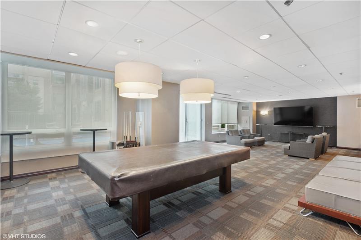
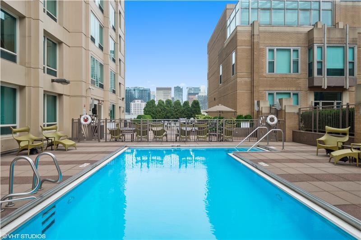
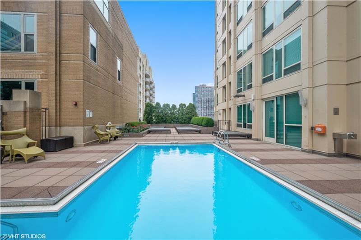
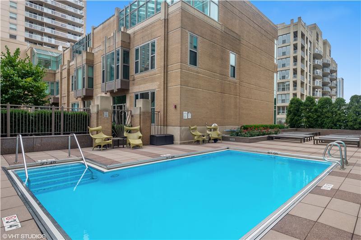
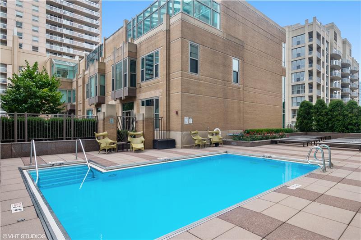
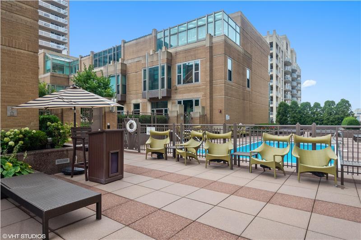
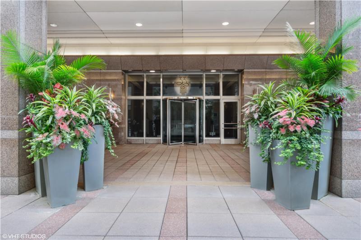
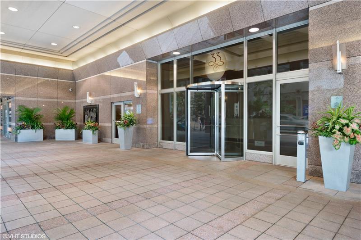
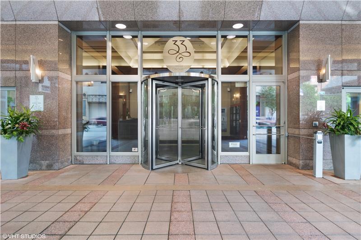
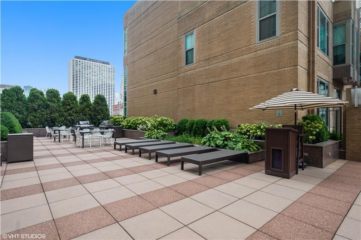
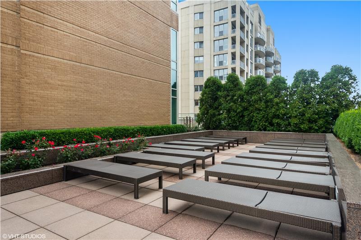
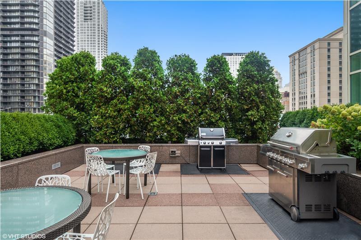
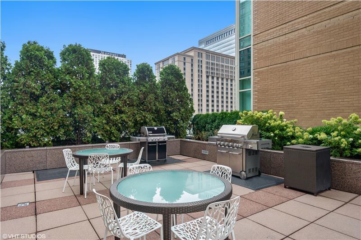
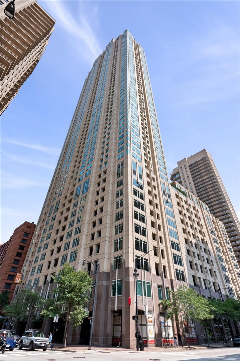
Perched on the 38th floor in the heart of River North, this north-facing condo offers sweeping views of Chicago's skyline and Lake Michigan from every room. Floor-to-ceiling windows fill the space with natural light, while 9.5-foot ceilings and rich hardwood floors create an open, inviting atmosphere. The thoughtfully designed floor plan features a spacious living and dining area that flows into the kitchen, making it ideal for both everyday living and entertaining. The kitchen is equipped with 42-inch cherry cabinetry, granite countertops, a large island with seating, stainless steel appliances, Italian stone tile flooring, a mosaic tile backsplash, and ample cabinet space. The generously sized primary suite enjoys the same impressive city and Lake views, along with two walk-in closets and an ensuite bath with dual vanities. There's also a spacious second bedroom and full bathroom in the hallway and in unit laundry. Residents enjoy a full-service building with a 24-hour door staff, outdoor pool, fitness center, media room, and on-site dry cleaning. Located close to River North's acclaimed restaurants, shopping, nightlife, the Chicago Riverwalk, and multiple public transit options, this home offers easy access to everything downtown Chicago has to offer. Monthly assessments include nearly all utilities, with electricity billed separately. One storage unit and one garage space included in the price.

2
beds

2
baths

1,250 Sq.Ft. LIVING AREA

Grigory Pekarsky

Grigory Pekarsky

Flavia Calea

Flavia Calea

Features &

Interior

  • total bedrooms2
  • Total bathrooms2
  • full bathrooms2
  • Laundry room Washer Hookup, In Unit
  • Flooring Hardwood
  • APPLIANCES Range, Microwave, Dishwasher, Refrigerator, High End Refrigerator, Freezer, Washer, Dryer, Disposal, Stainless Steel Appliance(s)
  • other interior Features Storage, Built-in Features, Walk-In Closet(s)

Area & Lot

  • Status Sold
  • Date Sold August 28, 2026
  • Living Area1,250 Sq.Ft.
  • MLS® ID12701078
  • TypeCondo
  • YEAR BUILT2003
  • NeighborhoodRiver North
  • School District299

Exterior

  • STORIES60
  • Garage Space1.0
  • water SourcePublic
  • parkingGarage Door Opener, Yes, Garage Owned, Attached, Garage
  • HEAT TYPENatural Gas
  • AIR CONDITIONINGCentral Air
  • sewerPublic Sewer
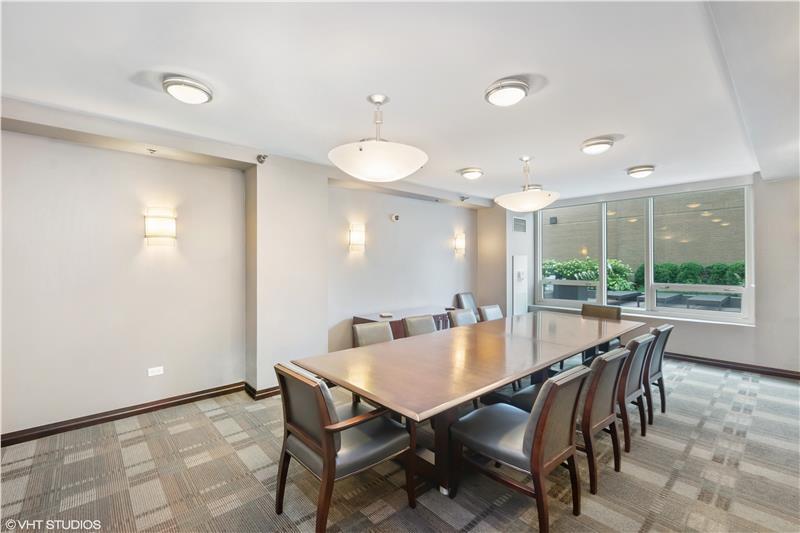
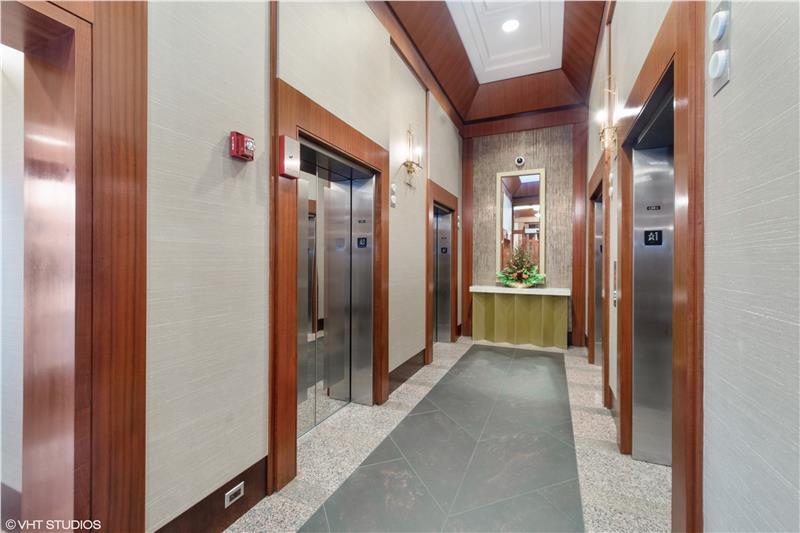
  • HOA AmenitiesDoor Person, Elevator in Residence, Exercise Room, Storage, On Site Manager/Engineer, Party Room, Sundeck, Pool, Receiving Room, Security Door Lock(s), Service Elevator(s)

Financial

  • Sales Price$455,000
  • Real Estate Tax $8,812/yr
  • HOA $1,233/mo

River North

Explore

Work with Anastasiia

Anastasiia Korinchevska is dedicated to helping you find your dream home and assisting with any selling needs you may have. Contact Anastasiia today to start your home searching journey!

Follow Me on Instagram