Leave a

Thank you for your message. We will be in touch with you shortly.

4719 W Warwick Avenue
SEE ALL PHOTOS
4719 W Warwick Avenue
Listed by Rita Mormando with Coldwell Banker Realty 312-296-3047
Sold

4719 W Warwick Avenue

4719 W Warwick Avenue, Chicago, IL 60641

$540,000
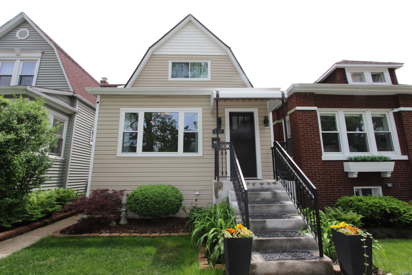
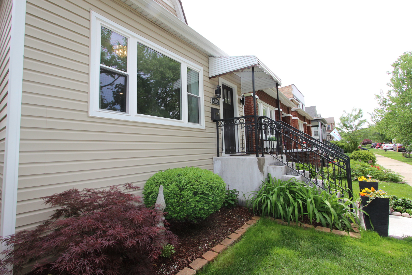
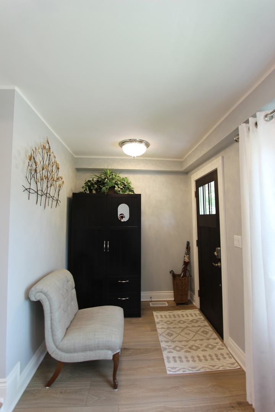
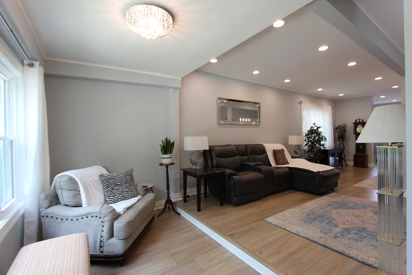
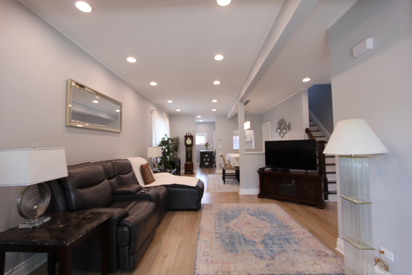
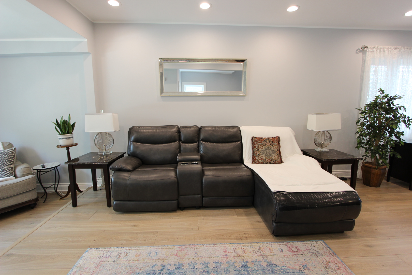
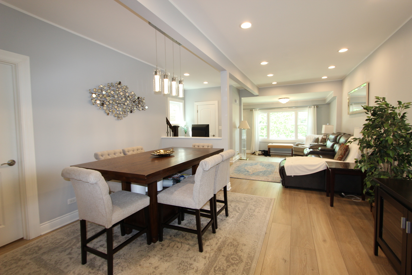
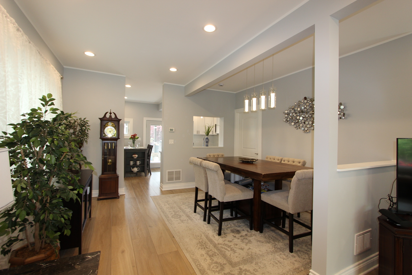
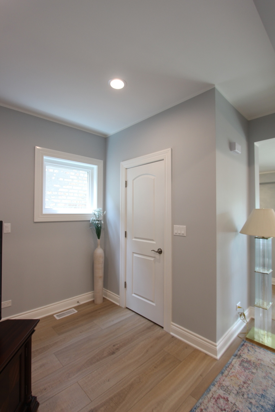
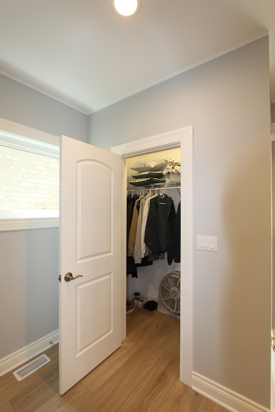
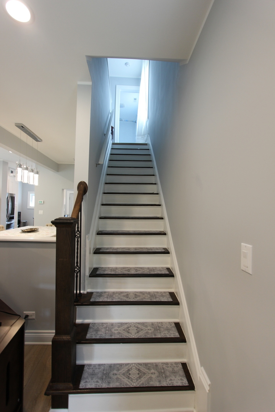
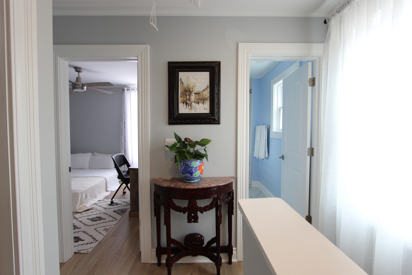
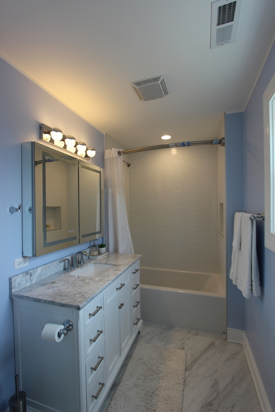
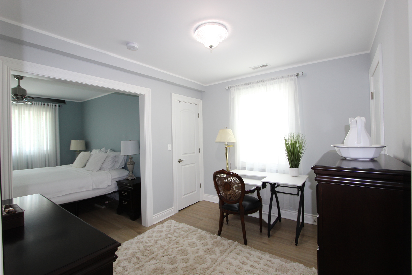
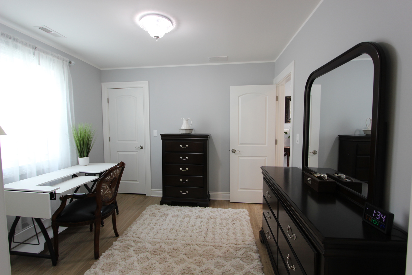
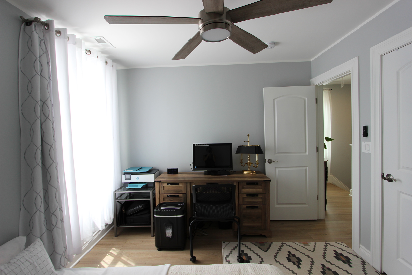
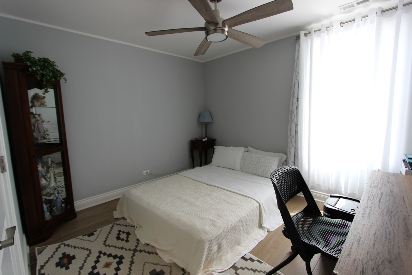
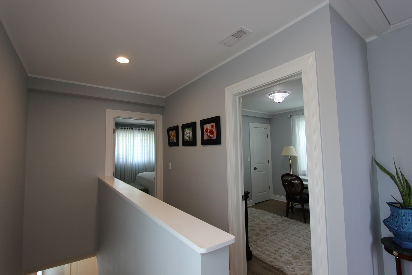
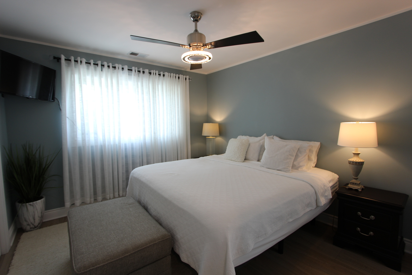
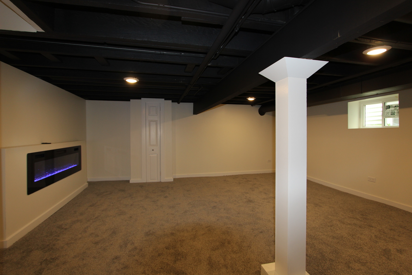
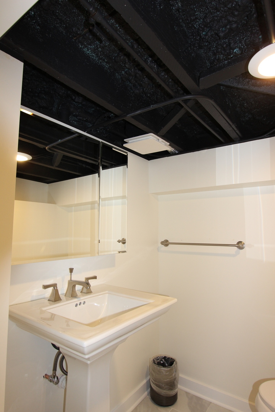
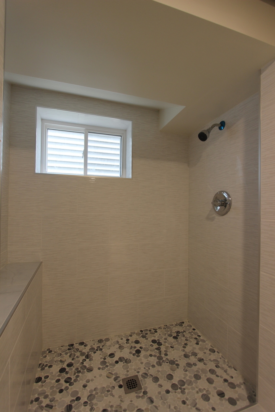
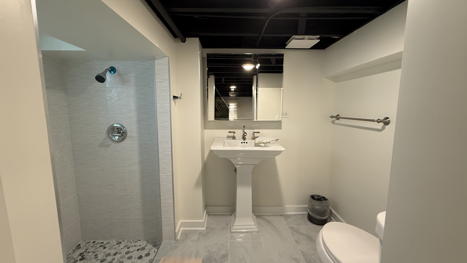
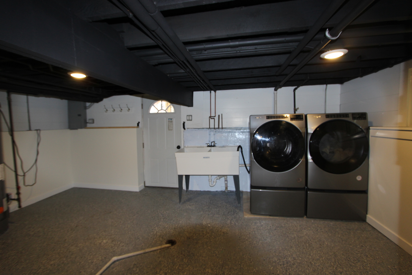
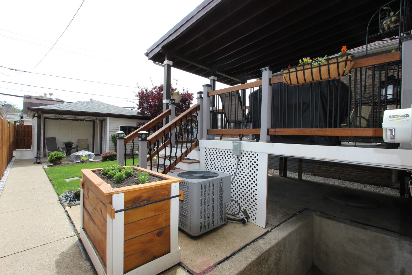
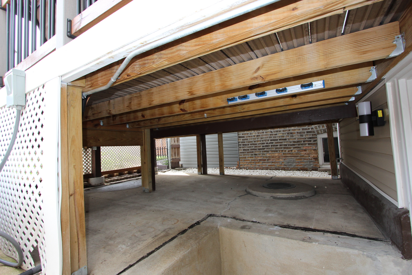
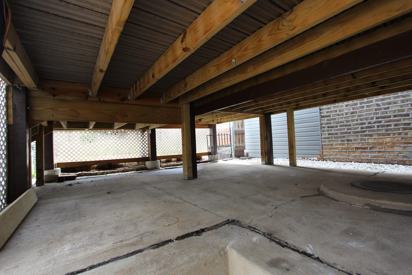
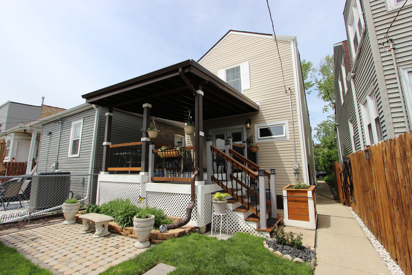
Never before offered this generational home has been meticulously cared for and beautifully reimaged. House was completely gutted, rehabbed with the finest finishes! Welcome guests into the spacious foyer open to living space, enjoy the Cherry blossom views from the huge picture window! Separate dining room with gorgeous chandelier! Open cutout in kitchen keeps you engaged in all the activities happening throughout the house but still offers privacy. LG refrigerator and range with twice tap feature to view inside without having to open the doors! Granite countertops go up to cabinets for a seamless elegant look and style! French doors lead out to incredible back deck with roof so you can enjoy the outdoors in all kinds of weather! The garage has an additional overhead door and patio for more seating, great for outdoor parties! The upstairs features well-appointed bedrooms with a full bathroom. Luxury vinyl flooring throughout, new trim throughout, new doors, new windows, new everything! Basement is great for storage, kids playroom, features a full bath, laundry room, flexible hobby/play space! There is nothing to do but move in! Enjoy all the conveniences of local restaurants, new train line, bike paths, easy access to expressways, enjoy local parks too! An amazing alternative to condo living! This is a one of a kind home that is a must see!

3
beds

2
baths

1,417 Sq.Ft. LIVING AREA

Grigory Pekarsky

Grigory Pekarsky

Features &

Interior

  • total bedrooms3
  • Total bathrooms2
  • full bathrooms2
  • Laundry room In Unit, Sink
  • Fireplace Electric
  • APPLIANCES Range, Microwave, Dishwasher, Refrigerator, Washer, Dryer
  • other interior Features Open Floorplan, Granite Counters, Separate Dining Room

Area & Lot

  • Status Sold
  • Date Sold July 1, 2026
  • Living Area1,417 Sq.Ft.
  • MLS® ID12652039
  • TypeResidential
  • YEAR BUILT1913
  • NeighborhoodChicago
  • School District299

Exterior

  • Garage Space2.0
  • water SourceLake Michigan
  • roofAsphalt
  • parkingGarage Door Opener, Yes, Detached, Garage
  • HEAT TYPENatural Gas, Forced Air
  • AIR CONDITIONINGCentral Air
  • sewerPublic Sewer
  • SubstructureConcrete Perimeter

Financial

  • Sales Price$540,000
  • Real Estate Tax $6,025/yr

Chicago

Explore

Work with Anastasiia

Anastasiia Korinchevska is dedicated to helping you find your dream home and assisting with any selling needs you may have. Contact Anastasiia today to start your home searching journey!

Follow Me on Instagram